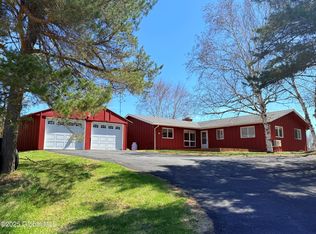
Daiku House, offered for sale by its original owner, is an exquisitely crafted and well-maintained two-bedroom, one-and-a-half-bathroom home featuring thoughtful design touches, custom details, and high-quality materials throughout. This two-story open-plan layout combines traditional timber-frame construction and Japanese carpentry techniques with the energy-saving modern construction approaches of passive solar design, double-pane casement windows, and additional exterior rigid foam insulation. Standing seam metal roofing and dark-stained cedar siding, vertical pine and stucco complete the building envelope.The main level is organized around the soapstone stove and brick chimney, a double-height seating/conversation area, and two additions suitable for overflow sleeping or office space. On the other side of the impressive slab-tread staircase is the eat-in kitchen featuring hand-made tiles, true custom cabinets and a locally fabricated copper range hood. The rear hallway with laundry leads to the full bath with copper sink on a hand-made shoji cabinet base. Access to the outdoors is always close with entrances off the rear foyer, front porch, and enclosed four-season porch.Up the stairs is space for a reading nook or office desk, a half bath, and two bedrooms. A door from the primary bedroom accesses a small balcony/loft area perfect for tall plants or a yoga mat. The second bedroom overlooks the two-story south-facing window wall and can be left open or closed off with custom shoji windows.There's an abundance of storage and workspace on the property with a full basement accessed from the entry foyer and a detached two-story garage and workshop. The seven-acre grounds are mostly wooded with the house and garage sited centrally, accessed by a gently sloping asphalt driveway. Landscape plantings include a black walnut tree, two McIntosh apples, blueberry bushes, flowering lilacs, and Rosa rugosa.In all corners of the house are examples of the attention to detail and careful choice of materials rarely found elsewhere today. You'll notice examples of mortise and tenon joinery and find unique hand-cut window trim and intricately grained wood door panels. The house systems were chosen for simplicity and unobtrusiveness. Separate thermostats regulate the gas-fired soapstone stove and thin radiant panels that together heat this well-insulated home. 10 min to Rensselaerville, 30 min to Whole Foods (or Trader Joe's) and Albany Airport. 45 min to Hudson.
Closed
$574,900
212 Joslyn School Road, Berne, NY 12059
2beds
1,728sqft
Single Family Residence
Built in 1982
7.01 Acres Lot
$602,200 Zestimate®
$333/sqft
$2,588 Estimated rent
Home value
$602,200
$572,000 - $632,000
$2,588/mo
Zestimate® history
Owner options
List your home for rent
$2,588/mo
Rent Zestimate®
Find your next renter with Zillow Rental Manager. Plus, with online applications, you can quickly screen prospective tenants – for free.
$2,588/mo
Rent Zestimate®
Refinance and save
$3,875/mo
Est. payment
Refinancing to a lower rate could help reduce your monthly payments and save thousands over the life of the loan.
$3,875/mo
Est. payment
Explore your selling options
Work with a Zillow partner agent
Leverage their expertise and Zillow's premium Showcase listings to get your home seen by more buyers.
Get startedList with your own agent
Get your home in front of millions of buyers by listing it on Zillow.
Learn how to do itSell it yourself
Take full control of how buyers see your home on Zillow by listing For Sale by Owner (FSBO).
List your homeWhat's special
Zillow last checked:
Listing updated:
Listed by:
Hans Soderquist,
Past Member
Bought with:
Non Member Firm
Source: HVCRMLS,MLS#: 152875
Facts & features
Interior
Bedrooms & bathrooms
- Bedrooms: 2
- Bathrooms: 2
- Full bathrooms: 1
- 1/2 bathrooms: 1
Bedroom
- Level: Second
Bedroom
- Level: Second
Bathroom
- Level: Second
Bathroom
- Level: First
Den
- Level: Second
Kitchen
- Level: First
Living room
- Level: First
Other
- Level: First
Heating
- Electric, Propane, Radiant
Appliances
- Included: Water Heater, Washer, Refrigerator, Range, Microwave, Electric Water Heater
Features
- High Speed Internet
- Flooring: Hardwood, Wood, Other
- Windows: Double Pane Windows, Insulated Windows
- Basement: Full
- Has fireplace: No
- Fireplace features: Living Room
Interior area
- Total structure area: 1,728
- Total interior livable area: 1,728 sqft
Property
Parking
- Total spaces: 2
- Parking features: Garage
- Garage spaces: 2
Features
- Levels: Two
- Stories: 2
- Has view: Yes
- View description: Trees/Woods
Lot
- Size: 7.01 Acres
- Features: Secluded
Details
- Additional structures: Workshop
- Parcel number: 104.110.200
- Zoning description: Residential
Construction
Type & style
- Home type: SingleFamily
- Architectural style: Arts & Crafts,Contemporary,Other
- Property subtype: Single Family Residence
Materials
- Brick, Cedar, Plaster, Stucco, Wood Siding, Other
- Foundation: Concrete Perimeter
- Roof: Metal
Condition
- Year built: 1982
Utilities & green energy
- Electric: 200+ Amp Service
- Sewer: Septic Tank
- Water: Well
Community & neighborhood
Location
- Region: East Berne
HOA & financial
HOA
- Has HOA: No
Other
Other facts
- Road surface type: Paved
Price history
| Date | Event | Price |
|---|---|---|
| 8/15/2024 | Sold | $574,900$333/sqft |
Source:  HVCRMLS #152875 Report a problem HVCRMLS #152875 Report a problem | ||
| 7/18/2024 | Contingent | $574,900$333/sqft |
Source:  Columbia Greene Northern Dutchess MLS #152875 Report a problem Columbia Greene Northern Dutchess MLS #152875 Report a problem | ||
| 6/21/2024 | Pending sale | $574,900$333/sqft |
Source: Columbia Greene Northern Dutchess MLS #152875 Report a problem | ||
| 5/24/2024 | Listed for sale | $574,900$333/sqft |
Source: Columbia Greene Northern Dutchess MLS #152875 Report a problem | ||
Public tax history
| Year | Property taxes | Tax assessment |
|---|---|---|
| 2025 | -- | $129,000 |
| 2024 | -- | $129,000 |
| 2023 | -- | $129,000 |
| 2022 | -- | $129,000 |
| 2021 | -- | $129,000 |
| 2020 | -- | $129,000 |
| 2019 | -- | $129,000 |
| 2018 | -- | $129,000 |
| 2017 | $4,138 | $129,000 |
| 2016 | -- | $129,000 |
| 2015 | -- | $129,000 |
| 2014 | -- | $129,000 |
| 2013 | -- | $129,000 |
| 2012 | -- | $129,000 |
| 2011 | -- | $129,000 |
| 2010 | -- | $129,000 |
| 2009 | -- | $129,000 |
| 2008 | -- | $129,000 |
| 2007 | -- | $129,000 |
| 2006 | -- | $129,000 |
| 2005 | -- | $129,000 |
| 2004 | -- | $129,000 |
| 2003 | -- | $129,000 +12.2% |
| 2002 | -- | $115,000 |
| 2001 | -- | $115,000 |
| 2000 | -- | $115,000 |
Find assessor info on the county website
Neighborhood: 12059


Nearby schools
GreatSchools rating
- 7/10Berne Knox Westerlo Elementary SchoolGrades: PK-6Distance: 6.4 mi
- 5/10Berne Knox Westerlo Junior Senior High SchoolGrades: 7-12Distance: 6.4 mi
- New York
- Albany County
- East Berne
- 12059
- 212 Joslyn School Road
Nearby cities
Nearby zip codes
Other East Berne Topics
