Skip main navigation
Pending
  • Price cut: $6K (6/3)
    $279,000

    212 Jumper Dr S, Bushnell, FL 33513

    3beds
    1,350sqft
    : 
    Loading
    Get pre-qualified
    Single Family Residence
    Built in 1987
    0.39 Acres Lot
    $-- Zestimate®
    $207/sqft
    $-- HOA

    What's special

    Rear patioDedicated dog runSpacious open-concept kitchenLarge dining areaPlenty of cabinetryPrimary suiteFully fenced backyard
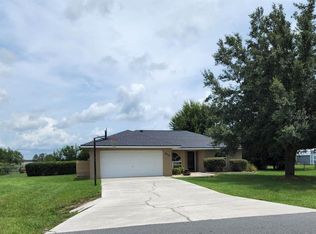
    Virtually Staged. ?NO HOA & ROOM TO BREATHE! Discover the freedom of a true small-town lifestyle in this solid 3BR/2BA ranch-style home, perfectly situated on a generous 0.39-acre level lot in Bushnell. Built for durability and utility, this well-maintained block and stucco residence features a spacious open-concept kitchen with plenty of cabinetry and a large dining area. The primary suite is ready for your personal touch, supported by a $2,000 flooring allowance from the sellers. Major updates provide peace of mind for years to come, including a BRAND NEW ROOF (2024) and NEW HVAC (2021). The fully fenced backyard is a true asset for the outdoor lifestyle, featuring a dedicated dog run and a storage shed for your tools and gear. Relax on the rear patio and enjoy the quiet of the countryside with no neighbors directly behind you. Located just minutes from South Sumter High, this property offers the independence you’ve been searching for with the space to grow your garden and enjoy your property your way. Call today for a private tour!
    79 days
    |
    374
    |
    26
    |

    Zillow last checked:

    Listing updated:

    Listed by:

    Matthew Mobley 407-267-2312,

    CENTURY 21 HANCOCK 352-708-5650

    Source: Stellar MLS,MLS#: G5111781MLS LogoOriginating MLS: Lake and Sumter

      Facts & features

      Interior

      Bedrooms & bathrooms
      • Bedrooms: 3
      • Bathrooms: 2
      • Full bathrooms: 2
      Primary bedroom
      • Features: Ceiling Fan(s), Walk-In Closet(s)
      • Level: First
      • Area: 154 Square Feet
      • Dimensions: 11x14
      Bedroom 2
      • Features: Built-in Closet
      • Level: First
      • Area: 120 Square Feet
      • Dimensions: 10x12
      Bedroom 3
      • Features: Built-in Closet
      • Level: First
      • Area: 132 Square Feet
      • Dimensions: 11x12
      Dining room
      • Level: First
      • Area: 143 Square Feet
      • Dimensions: 11x13
      Kitchen
      • Level: First
      • Area: 110 Square Feet
      • Dimensions: 10x11
      Living room
      • Level: First
      • Area: 238 Square Feet
      • Dimensions: 14x17
      Heating
      • Central, Electric
      Cooling
      • Central Air
      Appliances
      • Included: Dishwasher, Electric Water Heater, Microwave, Range, Refrigerator
      • Laundry: In Garage, Laundry Room
      Features
      • Ceiling Fan(s), L Dining, Living Room/Dining Room Combo, Primary Bedroom Main Floor
      • Flooring: Carpet, Vinyl
      • Has fireplace: No
      Interior area
      • Total structure area: 1,908
      • Total interior livable area: 1,350 sqft
      Video & virtual tour

      Property

      Parking
      • Total spaces: 1
      • Parking features: Covered, Driveway, Garage Door Opener
      • Attached garage spaces: 1
      • Has uncovered spaces: Yes
      • Details: Garage Dimensions: 12x17
      Features
      • Levels: One
      • Stories: 1
      • Patio & porch: Front Porch, Patio
      • Exterior features: Dog Run
      • Fencing: Chain Link,Fenced
      • Has view: Yes
      • View description: City
      Lot
      • Size: 0.39 Acres
      • Dimensions: 105 x 160
      • Features: City Lot, Level
      • Residential vegetation: Trees/Landscaped
      Details
      • Additional structures: Kennel/Dog Run, Shed(s)
      • Additional parcels included: 0
      • Parcel number: N09F308
      • Zoning: RES
      • Special conditions: None

      Construction

      Type & style
      • Home type: SingleFamily
      • Architectural style: Ranch
      • Property subtype: Single Family Residence
      Materials
      • Block, Stucco
      • Foundation: Slab
      • Roof: Shingle
      Condition
      • Completed
      • New construction: No
      • Year built: 1987

      Utilities & green energy

      • Sewer: Septic Tank
      • Water: Public
      • Utilities for property: Cable Available, Electricity Connected, Phone Available, Water Connected

      Community & HOA

      Community
      • Security: Smoke Detector(s)
      • Pet fee: $0 monthly
      • Subdivision: JUMPERS POINT
      HOA
      • Has HOA: No
      Location
      • Region: Bushnell

      Financial & listing details

      • Price per square foot: $207/sqft
      • Tax assessed value: $126,510
      • Annual tax amount: $1,492
      • Date on market: 5/1/2026
      • Cumulative days on market: 80 days
      • Ownership: Fee Simple
      • Total actual rent: 0
      • Electric utility on property: Yes
      • Road surface type: Paved, Asphalt

        Estimated market value

        Not available

        Estimated sales range

        Not available

        Not available

        Price history

        DateEventPrice
        7/9/2026Pending sale$279,000$207/sqft
        Source: Stellar MLS #G5111781 Report a problem
        6/3/2026Price change$279,000-2.1%$207/sqft
        Source: Stellar MLS #G5111781 Report a problem
        5/1/2026Listed for sale$285,000+78.1%$211/sqft
        Source: Stellar MLS #G5111781 Report a problem
        10/31/2019Sold$160,000-5.9%$119/sqft
        Source: Public Record Report a problem
        10/3/2019Pending sale$170,000$126/sqft
        Source: LOWERY REAL ESTATE, LLC #G5020636 Report a problem
        9/20/2019Listed for sale$170,000+38.8%$126/sqft
        Source: LOWERY REAL ESTATE, LLC #G5020636 Report a problem
        8/25/2009Sold$122,500$91/sqft
        Source: Public Record Report a problem

        Public tax history

        YearProperty taxesTax assessment
        2025$1,554 +1.8%$126,510 +0.3%
        2024$1,527 +21.2%$126,110 +3%
        2023$1,260 -13%$122,440 -10.4%
        2022$1,448 -11.9%$136,600 -3.8%
        2021$1,644 -2%$142,060 +1.4%
        2020$1,679 $140,100
        2019$1,679 -2.7%$140,100 +30%
        2018$1,725 -3.1%$107,800 +22.4%
        2017$1,781 +103%$88,100 +2.1%
        2016$877 +2.1%$86,290 +0.7%
        2015$859 -1.1%$85,690
        2014$868 -2.4%$85,690
        2013$890 $85,690 0%
        2012-- $85,700 -8.5%
        2011-- $93,707
        2010-- $93,707 -16.2%
        2009-- $111,800 +78.6%
        2008-- $62,615 +3%
        2007-- $60,792 +2.5%
        2006-- $59,310 +3%
        2005-- $57,583 +3%
        2004-- $55,906 -2.7%
        2003-- $57,464 +7.3%
        2002-- $53,578 +1.6%
        2001-- $52,734 +3%
        2000-- $51,198 +2.7%
        1999-- $49,851
        Find assessor info on the county website

        Monthly payment

        Est. payment

        Payment breakdown

        Explore the cost of this home by adjusting the details. Changes won't be saved.
        All calculations are estimates and provided by Zillow, Inc. for informational purposes only. Actual amounts may vary.
        HOA fees may include property taxes on listings classified as Co-Ops. Contact the listing agent and/or owner for fee details.
        Mortgage interest rates are dependent on a number of factors, including credit score, down payment, and repayment length. Interest rate data provided by Zillow Group Marketplace, Inc. as of 1/1/1970 from various mortgage lenders with which we have lead or other similar arrangements; the Estimated Payment is an average of those rates.
        See how much you could borrow to make a competitive offer.

        Climate risks

        Neighborhood: 33513

        Getting around

        23 / 100
        Car-Dependent
        36 / 100
        Somewhat Bikeable

        Nearby schools

        GreatSchools rating
        Schools provided by the listing agent
        • Elementary: Bushnell Elementary School
        • Middle: South Sumter Middle
        • High: South Sumter High

        Source: Stellar MLS. This data may not be complete. We recommend contacting the local school district to confirm school assignments for this home.

        A local agent can set up tours, give advice and negotiate with sellers.

        A local lender can help you make sure your offer is ready when you are.

        Browse local experts

        Similar homes