Skip main navigation
Closed
  • $275,000

    212 Kenosha STREET, Walworth, WI 53184

    4beds
    1,865sqft
    Single Family Residence
    Built in 1905
    0.45 Acres Lot
    $275,000 Zestimate®
    $147/sqft
    $2,727 Estimated rent

    Home value

    $275,000

    $250,000 - $303,000

    $2,727/mo

    Zestimate® history
    Loading
    Loading...

    Owner options

    List your home for rent

    $2,727/mo

    Rent Zestimate®

    Find your next renter with Zillow Rental Manager. Plus, with online applications, you can quickly screen prospective tenants – for free.

    Learn more

    $2,727/mo

    Rent Zestimate®

    Refinance and save

    $1,422/mo

    Est. payment

    Refinancing to a lower rate could help reduce your monthly payments and save thousands over the life of the loan.

    See today's rates

    $1,422/mo

    Est. payment

    Explore your selling options

    Work with a Zillow partner agent

    Leverage their expertise and Zillow's premium Showcase listings to get your home seen by more buyers.

    Get started

    List with your own agent

    Get your home in front of millions of buyers by listing it on Zillow.

    Learn how to do it

    Sell it yourself

    Take full control of how buyers see your home on Zillow by listing For Sale by Owner (FSBO).

    List your home

    What's special

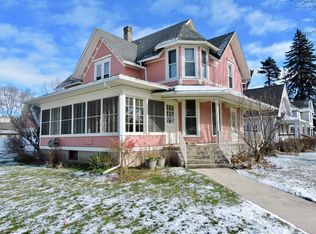
    Timeless charmFreshly painted throughoutStunning original woodworkNewer light fixtureHardwood flooringSpacious livingHuge backyard
    Step into timeless charm & spacious living in this beautifully maintained 1,865 sq ft home full of character & warmth! Featuring stunning original woodwork, hardwood flooring, bright & airy living spaces, & plenty of room to spread out, this home offers the perfect blend of classic appeal & everyday comfort. Freshly painted throughout & exceptionally clean, it's move-in ready with thoughtful updates including newer light fixture, updated ductwork for the freestanding fireplace, & a kitchen refreshed within the last 15 years with very new stainless steel appliances! Enjoy the huge backyard with plenty of mature trees & endless possibilities for entertaining, gardening, or relaxing outdoors. A rare opportunity to own a home with space, charm, & modern touches in desirable Walworth, Wisconsin

    Zillow last checked:

    Listing updated:

    Listed by:

    Leslie Oglesby 815-549-4245,

    @properties

    Bought with:

    Elizabeth Lupo Divito

    Source: WIREX MLS,MLS#: 1957956MLS LogoOriginating MLS: Metro MLS

    Facts & features

    Interior

    Bedrooms & bathrooms
    • Bedrooms: 4
    • Bathrooms: 2
    • Full bathrooms: 2
    • Main level bedrooms: 1
    Primary bedroom
    • Level: Main
    • Area: 108
    • Dimensions: 9 x 12
    Bedroom 2
    • Level: Upper
    • Area: 110
    • Dimensions: 10 x 11
    Bedroom 3
    • Level: Upper
    • Area: 156
    • Dimensions: 12 x 13
    Bedroom 4
    • Level: Upper
    • Area: 170
    • Dimensions: 10 x 17
    Bathroom
    • Features: Tub Only, Master Bedroom Bath: Tub/Shower Combo, Master Bedroom Bath, Shower Stall
    Dining room
    • Level: Main
    • Area: 110
    • Dimensions: 10 x 11
    Kitchen
    • Level: Main
    • Area: 182
    • Dimensions: 13 x 14
    Living room
    • Level: Main
    • Area: 156
    • Dimensions: 12 x 13
    Heating
    • Natural Gas, Forced Air
    Cooling
    • Central Air
    Appliances
    • Included: Dishwasher, Disposal, Dryer, Microwave, Oven, Range, Refrigerator, Washer, Water Softener Rented
    Features
    • High Speed Internet, Kitchen Island
    • Flooring: Wood
    • Basement: Crawl Space,Full
    Interior area
    • Total structure area: 1,865
    • Total interior livable area: 1,865 sqft

    Property

    Parking
    • Parking features: No Garage
    Features
    • Levels: Two
    • Stories: 2
    • Patio & porch: Patio
    Lot
    • Size: 0.45 Acres
    • Features: Sidewalks, Wooded
    Details
    • Additional structures: Garden Shed
    • Parcel number: VWP 00204
    • Zoning: RES

    Construction

    Type & style
    • Home type: SingleFamily
    • Architectural style: Other
    • Property subtype: Single Family Residence
    Materials
    • Aluminum Siding, Aluminum/Steel
    Condition
    • 21+ Years
    • New construction: No
    • Year built: 1905

    Utilities & green energy

    • Sewer: Public Sewer
    • Water: Public
    • Utilities for property: Cable Available

    Community & neighborhood

    Location
    • Region: Walworth
    • Municipality: Walworth

    Price history

    DateEventPrice
    6/5/2026Sold$275,000$147/sqft
    Source: WIREX MLS #1957956 Report a problem
    4/22/2026Pending sale$275,000$147/sqft
    Source: WIREX MLS #1957956 Report a problem
    4/15/2026Listed for sale$275,000$147/sqft
    Source: WIREX MLS #1957956 Report a problem

    Public tax history

    YearProperty taxesTax assessment
    2024$3,750 +31.7%$266,700 +81.7%
    2023$2,848 -1.6%$146,800
    2022$2,894 +4.3%$146,800
    2021$2,774 -9.7%$146,800
    2020$3,072 +9.4%$146,800
    2019$2,809 +8.6%$146,800
    2018$2,587 -5.4%$146,800
    2017$2,734 -4.2%$146,800 +0.3%
    2016$2,852 +1.9%$146,300
    2015$2,800 +4%$146,300
    2014$2,691 $146,300
    2013$2,691 $146,300
    2012-- --
    2011-- --
    2010-- --
    2009-- --
    2008-- --
    2007-- --
    2005-- --
    2004-- --
    2003-- --
    2002-- --
    2001-- --
    2000-- --

    Find assessor info on the county website

    Neighborhood: 53184

    Nearby schools

    GreatSchools rating
    Schools provided by the listing agent
    • Elementary: Walworth
    • High: Big Foot
    • District: Walworth J1

    Source: WIREX MLS. This data may not be complete. We recommend contacting the local school district to confirm school assignments for this home.

    Get a cash offer in 3 minutes
    Find out how much your home could sell for in as little as 3 minutes with a no-obligation cash offer.
    Estimated market value
    $275,000
    Get a cash offer in 3 minutes
    Find out how much your home could sell for in as little as 3 minutes with a no-obligation cash offer.
    Estimated market value
    $275,000