Lovely 4 Bedroom, 3 Full Bathroom Home with Bonus and Keeping Room. The main level features a conveniently placed bedroom and full bath, creating a warm space for your visiting guests. The eat-in kitchen showcases sleek stainless steel appliances and smoothly transitions into the keeping and living room, making it a perfect setup for hosting gatherings.
Upstairs you'll find the owner's suite, along with two more bedrooms, a bonus room, and a laundry room. The owner's suite is an absolute gem, featuring a spacious walk-in closet, double vanities, a relaxing garden tub, and a separate shower.
Enjoy the screened in porch and privacy fenced in the backyard with family and friends. The outside storage shed conveys. Plus, the seller is offering a $4,000 allowance towards new carpet, a fresh coat of paint, or any other thing you want to add to make it uniquely yours. VA assumable Loan
Sold for $359,900
$359,900
212 Kentucky Derby Ln, Lillington, NC 27546
4beds
2,953sqft
Single Family Residence
Built in 2011
0.47 Acres Lot
$381,600 Zestimate®
$122/sqft
$2,363 Estimated rent
Home value
$381,600
$363,000 - $401,000
$2,363/mo
Zestimate® history
Owner options
List your home for rent
$2,363/mo
Rent Zestimate®
Find your next renter with Zillow Rental Manager. Plus, with online applications, you can quickly screen prospective tenants – for free.
$2,363/mo
Rent Zestimate®
Refinance and save
$2,234/mo
Est. payment
Refinancing to a lower rate could help reduce your monthly payments and save thousands over the life of the loan.
$2,234/mo
Est. payment
Explore your selling options
Work with a Zillow partner agent
Leverage their expertise and Zillow's premium Showcase listings to get your home seen by more buyers.
Get startedList with your own agent
Get your home in front of millions of buyers by listing it on Zillow.
Learn how to do itSell it yourself
Take full control of how buyers see your home on Zillow by listing For Sale by Owner (FSBO).
List your homeWhat's special
Spacious walk-in closetDouble vanitiesRelaxing garden tubSleek stainless steel appliancesNew carpetEat-in kitchenFresh coat of paint
Zillow last checked:
Listing updated:
Listed by:
DIVIKIA NEWKIRK,
KENDRA CONYERS & ASSOCIATES, LLC
Bought with:
Landy Swain
Yolanda Martin Homes
Source: LPRMLS,MLS#: 709763 Originating MLS: Longleaf Pine Realtors
Originating MLS: Longleaf Pine RealtorsFacts & features
Interior
Bedrooms & bathrooms
- Bedrooms: 4
- Bathrooms: 3
- Full bathrooms: 3
Heating
- Heat Pump, Zoned
Cooling
- Has cooling: Yes
Appliances
- Included: Dishwasher, Microwave, Range
- Laundry: Washer Hookup, Dryer Hookup
Features
- Breakfast Area, Ceiling Fan(s), Separate/Formal Dining Room, Entrance Foyer, Granite Counters, Garden Tub/Roman Tub, Kitchen Island, Separate Shower, Walk-In Closet(s)
- Flooring: Carpet, Hardwood, Vinyl
- Number of fireplaces: 1
- Fireplace features: Gas, Gas Log
Interior area
- Total interior livable area: 2,953 sqft
Property
Parking
- Total spaces: 2
- Parking features: Attached, Garage
- Attached garage spaces: 2
Features
- Levels: Two
- Stories: 2
- Patio & porch: Rear Porch, Covered, Patio, Porch
- Exterior features: Fence, Playground, Porch
- Fencing: Privacy
Lot
- Size: 0.47 Acres
- Dimensions: 0.47
- Features: 1/4 to 1/2 Acre Lot, Cleared
- Topography: Cleared
Details
- Parcel number: 0507044560
- Special conditions: Standard
Construction
Type & style
- Home type: SingleFamily
- Architectural style: Two Story
- Property subtype: Single Family Residence
Materials
- Stone Veneer, Vinyl Siding
- Foundation: Slab
Condition
- Good Condition
- New construction: No
- Year built: 2011
Utilities & green energy
- Sewer: Septic Tank
- Water: Public
Community & HOA
Community
- Features: Community Pool, Gutter(s), Street Lights
- Security: Security System
- Subdivision: Trotters Ridge
HOA
- Has HOA: Yes
- HOA fee: $37 monthly
- HOA name: Little And Young
Location
- Region: Lillington
Financial & listing details
- Price per square foot: $122/sqft
- Tax assessed value: $331,042
- Annual tax amount: $2,439
- Date on market: 8/15/2023
- Cumulative days on market: 105 days
- Listing terms: Cash,New Loan
- Inclusions: Shed, Refrigerator
- Exclusions: Personal property
- Ownership: More than a year
Price history
| Date | Event | Price |
|---|---|---|
| 11/13/2023 | Sold | $359,900$122/sqft |
Source:  LPRMLS #709763 Report a problem LPRMLS #709763 Report a problem | ||
| 10/8/2023 | Pending sale | $359,900$122/sqft |
Source: LPRMLS #709763 Report a problem | ||
| 8/15/2023 | Listed for sale | $359,900-4%$122/sqft |
Source: LPRMLS #709763 Report a problem | ||
| 8/11/2023 | Listing removed | -- |
Source:  Doorify MLS #LP705983 Report a problem Doorify MLS #LP705983 Report a problem | ||
| 6/22/2023 | Price change | $375,000-2.6%$127/sqft |
Source: LPRMLS #705983 Report a problem | ||
| 6/20/2023 | Listed for sale | $385,000+64.2%$130/sqft |
Source: LPRMLS #705983 Report a problem | ||
| 4/15/2016 | Sold | $234,500-1.3%$79/sqft |
Source: LPRMLS #454890 Report a problem | ||
| 10/9/2015 | Listed for sale | $237,500+5.3%$80/sqft |
Source: CAROLINA PRIME REALTY, LLC. #454890 Report a problem | ||
| 11/22/2011 | Sold | $225,500$76/sqft |
Source: Public Record Report a problem | ||
Public tax history
| Year | Property taxes | Tax assessment |
|---|---|---|
| 2025 | $2,439 | $331,042 |
| 2024 | $2,439 | $331,042 |
| 2023 | $2,439 +1.4% | $331,042 |
| 2022 | $2,406 +11.6% | $331,042 +37.5% |
| 2021 | $2,155 +1.1% | $240,710 |
| 2020 | $2,131 +0.7% | $240,710 |
| 2019 | $2,116 +1.2% | $240,710 |
| 2018 | $2,092 -3.2% | $240,710 |
| 2017 | $2,161 | $240,710 -3.3% |
| 2016 | -- | $248,910 |
| 2015 | -- | $248,910 |
| 2014 | $2,161 | $248,910 |
Find assessor info on the county website
Neighborhood: 27546
Nearby homes
- $345,0004 bd4 ba2.3k sqft186 Kentucky Derby Ln, Lillington, NC 27546Sold

- $350,5004 bd3 ba2.6k sqft238 Kentucky Derby Ln, Lillington, NC 27546Off Market
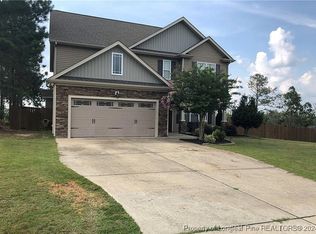
- $371,9004 bd3 ba2.8k sqft215 Kentucky Derby Ln, Lillington, NC 27546Off Market
- $340,0003 bd3 ba2.1k sqft189 Kentucky Derby Ln, Lillington, NC 27546Pending

- $379,4004 bd3 ba2.9k sqft264 Kentucky Derby Ln, Lillington, NC 27546Off Market
- $348,7004 bd4 ba2.3k sqft186 Kentucky Derby L7 Ln, Lillington, NC 27546Off Market
- $318,1004 bd2 ba2k sqft156 Kentucky Derby Ln, Lillington, NC 27546Off Market
- $335,7003 bd3 ba2.1k sqft159 Kentucky Derby L 109 Ln, Lillington, NC 27546Off Market
Nearby schools
GreatSchools rating
- NAAnderson Creek PrimaryGrades: PK-2Distance: 5.6 mi
- 7/10Western Harnett MiddleGrades: 6-8Distance: 0.8 mi
- 3/10Western Harnett HighGrades: 9-12Distance: 1.1 mi
Schools provided by the listing agent
- Middle: Western Harnett Middle School
- High: Western Harnett High School
Source: LPRMLS. This data may not be complete. We recommend contacting the local school district to confirm school assignments for this home.
Get a cash offer in 3 minutes
Find out how much your home could sell for in as little as 3 minutes with a no-obligation cash offer.
Estimated market value
$381,600
Get a cash offer in 3 minutes
Find out how much your home could sell for in as little as 3 minutes with a no-obligation cash offer.
Estimated market value
$381,600
- North Carolina
- Harnett County
- Lillington
- 27546
- 212 Kentucky Derby Ln
Nearby cities
Nearby zip codes
Other Lillington Topics
