Skip main navigation
Sold
  • $634,900

    212 Kerrigan Dr, Wrightstown, WI 54180

    3beds
    2,088sqft
    Single Family Residence
    Built in 2026
    0.35 Acres Lot
    $633,400 Zestimate®
    $304/sqft
    $2,640 Estimated rent

    Home value

    $633,400

    $602,000 - $665,000

    $2,640/mo

    Zestimate® history
    Loading
    Loading...

    Owner options

    List your home for rent

    $2,640/mo

    Rent Zestimate®

    Find your next renter with Zillow Rental Manager. Plus, with online applications, you can quickly screen prospective tenants – for free.

    Learn more

    $2,640/mo

    Rent Zestimate®

    Refinance and save

    $4,300/mo

    Est. payment

    Refinancing to a lower rate could help reduce your monthly payments and save thousands over the life of the loan.

    See today's rates

    $4,300/mo

    Est. payment

    Explore your selling options

    Work with a Zillow partner agent

    Leverage their expertise and Zillow's premium Showcase listings to get your home seen by more buyers.

    Get started

    List with your own agent

    Get your home in front of millions of buyers by listing it on Zillow.

    Learn how to do it

    Sell it yourself

    Take full control of how buyers see your home on Zillow by listing For Sale by Owner (FSBO).

    List your home

    What's special

    Quartz counterSplit br designLarge foyerWalk in pantryAbundant soft close cabinetryAndersen windowsLawn included
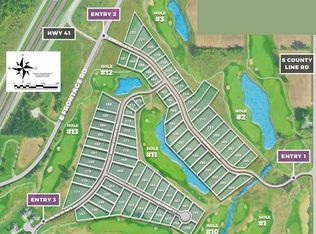
    Another breathtaking ranch with impeccable design crafted by Jeff Heiting Builder, trusted local builder with 50+ years of experience! Large foyer opens to LR showcasing coffered ceiling w/ decorative recessed detailing, floor to ceiling stone, gas fireplace. Stunning kitchen w/granite counters & abundant soft close cabinetry, walk in pantry! Split BR design, 3 generous BR, 2.5 BA. Primary suite complete with a spacious ensuite, quartz counter, walk in tile shower and closet conveniently connected to laundry room. Enjoy serene golf course & pond views from your covered patio plus add’l 16x16 extension. Andersen windows, fiber glass wood grain doors, 3 car garage is finished and insulated w/extra deep 27’ stall & LL access, lawn included!

    Zillow last checked:

    Listing updated:

    Listed by:

    Tiffany L Holtz 920-415-0472,

    Coldwell Banker Real Estate Group,

    Roxanne Conlon 920-750-3022,

    Coldwell Banker Real Estate Group

    Bought with:

    Non-Member Account

    RANW Non-Member Account

    Source: RANW as distributed by MLS GRID,MLS#: 50332166

    Facts & features

    Interior

    Bedrooms & bathrooms
    • Bedrooms: 3
    • Bathrooms: 3
    • Full bathrooms: 2
    • 1/2 bathrooms: 1
    Bedroom 1
    • Level: Main
    • Dimensions: 14x14
    Bedroom 2
    • Level: Main
    • Dimensions: 11x11
    Bedroom 3
    • Level: Main
    • Dimensions: 11x11
    Dining room
    • Level: Main
    • Dimensions: 13x10
    Kitchen
    • Level: Main
    • Dimensions: 12x11
    Living room
    • Level: Main
    • Dimensions: 16x15
    Other
    • Description: Laundry
    • Level: Main
    • Dimensions: 07x07
    Other
    • Description: Foyer
    • Level: Main
    • Dimensions: 14x10
    Heating
    • Forced Air
    Cooling
    • Forced Air, Central Air
    Appliances
    • Included: Dishwasher, Microwave
    Features
    • At Least 1 Bathtub, Kitchen Island, Pantry, Split Bedroom, Walk-In Closet(s), Walk-in Shower
    • Flooring: Wood/Simulated Wood Fl
    • Basement: Full,Bath/Stubbed,Sump Pump
    • Number of fireplaces: 1
    • Fireplace features: One, Gas
    Interior area
    • Total interior livable area: 2,088 sqft
    • Finished area above ground: 2,088
    • Finished area below ground: 0

    Property

    Parking
    • Total spaces: 3
    • Parking features: Attached, Basement
    • Attached garage spaces: 3
    Accessibility
    • Accessibility features: 1st Floor Bedroom, 1st Floor Full Bath, Laundry 1st Floor
    Features
    • Patio & porch: Patio
    Lot
    • Size: 0.35 Acres
    • Features: Adjacent to Golf Course, Rural - Subdivision
    Details
    • Parcel number: 300000342
    • Zoning: Residential
    • Special conditions: Arms Length

    Construction

    Type & style
    • Home type: SingleFamily
    • Architectural style: Ranch
    • Property subtype: Single Family Residence
    Materials
    • Stone, Vinyl Siding
    • Foundation: Poured Concrete
    Condition
    • New construction: Yes
    • Year built: 2026
    Details
    • Builder name: Jeff Heiting Builder INC

    Utilities & green energy

    • Sewer: Public Sewer
    • Water: Public

    Community & HOA

    Community
    • Subdivision: Royal St Patricks
    Location
    • Region: Wrightstown

    Financial & listing details

    • Price per square foot: $304/sqft
    • Tax assessed value: $27,300
    • Annual tax amount: $452
    • Date on market: 9/4/2026

    Price history

    DateEventPrice
    11/2/2026Sold$634,900$304/sqft
    Source: RANW as distributed by MLS GRID #50332166 Report a problem
    11/2/2026Pending sale$634,900$304/sqft
    Source: RANW as distributed by MLS GRID #50332166 Report a problem
    10/16/2026Contingent$634,900$304/sqft
    Source: WIREX MLS #50332166 Report a problem
    9/4/2026Listed for sale$634,900$304/sqft
    Source: RANW as distributed by MLS GRID #50332166 Report a problem

    Public tax history

    YearProperty taxesTax assessment
    2025$452 +9.2%$27,300
    2024$414 -2.7%$27,300
    2023$426 -29.2%$27,300 +6.6%
    2022$601 $25,600
    Find assessor info on the county website

    Neighborhood: 54180

    Nearby schools

    GreatSchools rating
    Sell for more on Zillow
    Get a Zillow Showcase℠ listing at no additional cost and you could sell for .
    $633,400
    2% more
    +$12,668
    With Zillow Showcase(estimated)

    $646,068

    Sell for more on Zillow
    Get a Zillow Showcase℠ listing at no additional cost and you could sell for .
    $633,400
    2% more
    +$12,668
    With Zillow Showcase(estimated)

    $646,068