New Listing in Valparaiso, Indiana. Recently updated FIVE bedroom Bi-Level offers a move in an start living vibe. This home is freshly painted and has all new flooring, granite counter tops, cabinets, light fixtures and appliances. This home has a very large open concept living area with vaulted ceilings. The lower level features two additional large bedrooms, a large great rom, bathroom and 22 x 9 laundry-mudroom. The spacious backyard s completely fenced with nothing but nature behind and features a beautiful two tiered deck view scenic views. This home also has a large attached two and half car garage. Call today to schedule your private showing today!
Closed
$379,900
212 Kimrich Cir N, Valparaiso, IN 46385
5beds
2,408sqft
Single Family Residence
Built in 1996
1 Acres Lot
$427,800 Zestimate®
$158/sqft
$3,021 Estimated rent
Home value
$427,800
$406,000 - $453,000
$3,021/mo
Zestimate® history
Owner options
List your home for rent
$3,021/mo
Rent Zestimate®
Find your next renter with Zillow Rental Manager. Plus, with online applications, you can quickly screen prospective tenants – for free.
$3,021/mo
Rent Zestimate®
Refinance and save
$2,347/mo
Est. payment
Refinancing to a lower rate could help reduce your monthly payments and save thousands over the life of the loan.
$2,347/mo
Est. payment
Explore your selling options
Work with a Zillow partner agent
Leverage their expertise and Zillow's premium Showcase listings to get your home seen by more buyers.
Get startedList with your own agent
Get your home in front of millions of buyers by listing it on Zillow.
Learn how to do itSell it yourself
Take full control of how buyers see your home on Zillow by listing For Sale by Owner (FSBO).
List your homeWhat's special
Zillow last checked:
Listing updated:
Listed by:
Kathleen Osinski,
Coldwell Banker Real Estate Gr 219-464-3531
Bought with:
Judith Rooney-Davis, RB14048542
Century 21 Circle
Source: NIRA as distributed by MLS GRID,MLS#: 809753
Facts & features
Interior
Bedrooms & bathrooms
- Bedrooms: 5
- Bathrooms: 3
- Full bathrooms: 2
- 3/4 bathrooms: 1
Rooms
- Room types: Bedroom 2, Primary Bedroom, Living Room, Laundry, Kitchen, Dining Room, Bonus Room, Bedroom 5, Bedroom 4, Bedroom 3
Primary bedroom
- Area: 180
- Dimensions: 15.0 x 12.0
Bedroom 2
- Area: 99
- Dimensions: 11.0 x 9.0
Bedroom 3
- Area: 99
- Dimensions: 11.0 x 9.0
Bedroom 4
- Area: 168
- Dimensions: 14.0 x 12.0
Bedroom 5
- Area: 110
- Dimensions: 11.0 x 10.0
Bonus room
- Area: 252
- Dimensions: 21.0 x 12.0
Dining room
- Area: 132
- Dimensions: 12.0 x 11.0
Kitchen
- Area: 132
- Dimensions: 12.0 x 11.0
Laundry
- Area: 198
- Dimensions: 22.0 x 9.0
Living room
- Area: 225
- Dimensions: 15.0 x 15.0
Heating
- Forced Air, Natural Gas
Appliances
- Included: Dishwasher, Water Purifier Owned, Refrigerator, Microwave, Disposal
Features
- Granite Counters, High Ceilings, Ceiling Fan(s), Entrance Foyer, Eat-in Kitchen
- Has basement: No
- Attic: Permanent Stairs
Interior area
- Total structure area: 2,408
- Total interior livable area: 2,408 sqft
- Finished area above ground: 1,204
Property
Parking
- Total spaces: 2.5
- Parking features: Attached, Garage Door Opener, Off Street
- Attached garage spaces: 2.5
Features
- Levels: Two
- Exterior features: Private Yard
- Has view: Yes
- View description: Neighborhood
Lot
- Size: 1 Acres
- Dimensions: 119 x 374
- Features: Back Yard, Landscaped, Open Lot, Front Yard
Details
- Parcel number: 640916228008.000003
Construction
Type & style
- Home type: SingleFamily
- Property subtype: Single Family Residence
Condition
- New construction: No
- Year built: 1996
Utilities & green energy
- Sewer: Septic Tank
- Water: Well
Community & HOA
Community
- Subdivision: Hunters Pointe Ph 02
HOA
- Has HOA: No
Location
- Region: Valparaiso
Financial & listing details
- Price per square foot: $158/sqft
- Tax assessed value: $277,000
- Annual tax amount: $2,160
- Date on market: 10/25/2024
- Listing agreement: Exclusive Right To Sell
- Listing terms: Cash,VA Loan,Lease Purchase,FHA,Conventional
Price history
| Date | Event | Price |
|---|---|---|
| 10/25/2024 | Sold | $379,900$158/sqft |
Source:  NIRA as distributed by MLS GRID #809753 Report a problem NIRA as distributed by MLS GRID #809753 Report a problem | ||
| 9/30/2024 | Pending sale | $379,900$158/sqft |
Source:  Coldwell Banker Real Estate Group #809753 Report a problem Coldwell Banker Real Estate Group #809753 Report a problem | ||
| 9/8/2024 | Listed for sale | $379,900+76.7%$158/sqft |
Source: NIRA as distributed by MLS GRID #809753 Report a problem | ||
| 5/28/2010 | Sold | $215,000$89/sqft |
Source: NIRA as distributed by MLS GRID #255623 Report a problem | ||
Public tax history
Tax history is unavailable.
Neighborhood: 46385
Nearby homes
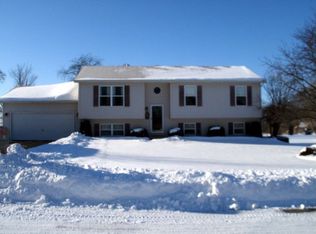
- $246,0005 bd3 ba2.3k sqft212 Kimrich Cir, Valparaiso, IN 46385Sold
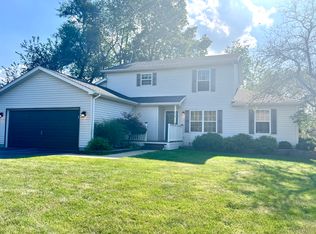
- $418,1004 bd4 ba2k sqft210 Kimrich Cir, Valparaiso, IN 46385Off Market
- $406,0003 bd2 ba2.2k sqft216 Kimrich Cir, Valparaiso, IN 46385Off Market
- $463,8005 bd3 ba2.8k sqft208 Kimrich Cir, Valparaiso, IN 46385Off Market
- $467,9003 bd3 ba2.3k sqft218 Kimrich Cir N, Valparaiso, IN 46385Off Market
- $352,5003 bd3 ba1.5k sqft218 Kimrich Cir, Valparaiso, IN 46385Off Market
- $582,6004 bd3 ba3.4k sqft206 Kimrich Cir N, Valparaiso, IN 46385Off Market
- $560,8004 bd2 ba3.5k sqft371 Kimrich Cir S, Valparaiso, IN 46385Off Market
Nearby schools
GreatSchools rating
- 9/10Memorial Elementary SchoolGrades: K-5Distance: 2.1 mi
- 8/10Benjamin Franklin Middle SchoolGrades: 6-8Distance: 2.4 mi
- 10/10Valparaiso High SchoolGrades: 9-12Distance: 1.9 mi
Get a cash offer in 3 minutes
Find out how much your home could sell for in as little as 3 minutes with a no-obligation cash offer.
Estimated market value
$427,800
Get a cash offer in 3 minutes
Find out how much your home could sell for in as little as 3 minutes with a no-obligation cash offer.
Estimated market value
$427,800
- Indiana
- Porter County
- Valparaiso
- 46385
- 212 Kimrich Cir N
Nearby cities
Nearby neighborhoods
Nearby zip codes
Other Valparaiso Topics
