This golf-front, Clubhouse Villa in the vibrant community of Sea Trail, with 1.5 car garage and lockout suite is a rare find! The possibilities are endless with this unit. Whether you are seeking a primary home, second home, investment property (short-term rentals are allowed here), or combination of both, this property will check every box. Originally this unit had three separate spaces that could be locked off from each other. It currently has two, as the owners modified the second-floor mini-suite for their own needs. However, it would be a simple undertaking to convert back to the third unit. Units with garages AND on the golf course do not materialize frequently. These conscientious sellers have done some nice updates for new owners to enjoy. Both the upstairs and downstairs kitchen have been remodeled, in addition to all of the bathrooms. All cabinetry has soft-close doors and drawers and quartz counters. The primary bathroom boasts a lovely tiled shower with frameless glass doors as well. The downstairs unit flooring consists of bamboo and tile in the kitchen and bathrooms. The upstairs unit contains wood flooring in the bedrooms and living areas, with tile in the kitchen and bathrooms. The appliances in the upstairs unit are all newer, ranging from 2020-2021. The HVAC units have also been replaced in recent years. Ceiling fans in the upstairs unit have been replaced, and the lighting in the upstairs kitchen has been upgraded to LED. A fresh coat of paint graces the entire upstairs unit and interior stairwell! Each unit boasts its own large, screened porch overlooking the golf course. Sea Trail is an amenity-rich community in charming Sunset Beach, NC. Five minutes from the beach, a stone's throw from the seafood restaurants of Calabash, and an easy travel to multiple shopping and dining areas in surrounding towns, this location could not be more convenient. With 10 golf courses within 5 minutes, several beach options, boating, fishing, and other available outdoor activities, it is impossible to be bored here! What are you waiting for? Schedule your showing today!
Sold for $395,000
$395,000
212 Kings Trail # A, Sunset Beach, NC 28468
3beds
2,414sqft
Townhouse
Built in 1992
2,178 Square Feet Lot
$394,300 Zestimate®
$164/sqft
$2,013 Estimated rent
Home value
$394,300
$363,000 - $430,000
$2,013/mo
Zestimate® history
Owner options
List your home for rent
$2,013/mo
Rent Zestimate®
Find your next renter with Zillow Rental Manager. Plus, with online applications, you can quickly screen prospective tenants – for free.
$2,013/mo
Rent Zestimate®
Refinance and save
$3,419/mo
Est. payment
Refinancing to a lower rate could help reduce your monthly payments and save thousands over the life of the loan.
$3,419/mo
Est. payment
Explore your selling options
Work with a Zillow partner agent
Leverage their expertise and Zillow's premium Showcase listings to get your home seen by more buyers.
Get startedList with your own agent
Get your home in front of millions of buyers by listing it on Zillow.
Learn how to do itSell it yourself
Take full control of how buyers see your home on Zillow by listing For Sale by Owner (FSBO).
List your homeWhat's special
Quartz countersGolf-front clubhouse villa
Zillow last checked:
Listing updated:
Listed by:
Colleen Teifer 609-868-2393,
Silver Coast Properties
Bought with:
Colleen Teifer, 293942
Silver Coast Properties
Source: Hive MLS,MLS#: 100544221 Originating MLS: Brunswick County Association of Realtors
Originating MLS: Brunswick County Association of RealtorsFacts & features
Interior
Bedrooms & bathrooms
- Bedrooms: 3
- Bathrooms: 3
- Full bathrooms: 3
Rooms
- Room types: Master Bedroom, Bedroom 1, Bedroom 2, Living Room, Family Room, Breakfast Nook, Dining Room, Bathroom 1, Bathroom 2, Bathroom 3
Primary bedroom
- Level: Second
Bedroom 1
- Level: Second
Bedroom 2
- Level: First
Bathroom 1
- Level: First
Bathroom 2
- Level: Second
Bathroom 3
- Level: Second
Breakfast nook
- Level: First
Dining room
- Level: Second
Family room
- Level: Second
Kitchen
- Level: First
Living room
- Level: First
Heating
- Heat Pump, Electric, Forced Air
Cooling
- Central Air, Heat Pump
Appliances
- Included: Electric Oven, Built-In Microwave, See Remarks, Washer, Refrigerator, Dryer, Dishwasher
- Laundry: Laundry Closet
Features
- High Ceilings, Generator Plug, Kitchen Island, 2nd Kitchen, Apt/Suite, Ceiling Fan(s), Walk-in Shower
- Flooring: Carpet, Tile, Wood
- Basement: None
- Attic: Access Only
Interior area
- Total structure area: 2,414
- Total interior livable area: 2,414 sqft
Property
Parking
- Total spaces: 1.5
- Parking features: Garage Faces Front, Parking Lot, Additional Parking, Garage Door Opener, Off Street, Paved, Garage6
Features
- Levels: Two
- Patio & porch: Covered, Porch, Screened
- Pool features: None
- Fencing: None
- Has view: Yes
- View description: Golf Course
- Waterfront features: None
- Frontage type: Golf Course
Lot
- Size: 2,178 Square Feet
- Dimensions: 37 x 62 x 37 x 62
- Features: On Golf Course
Details
- Parcel number: 256bf001
- Zoning: Sb-Mr-3
- Special conditions: Standard
Construction
Type & style
- Home type: Townhouse
- Property subtype: Townhouse
Materials
- Wood Siding
- Foundation: Slab
- Roof: Architectural Shingle
Condition
- New construction: No
- Year built: 1992
Utilities & green energy
- Sewer: Public Sewer
- Water: Public
- Utilities for property: Sewer Connected, Water Connected
Community & HOA
Community
- Security: Smoke Detector(s)
- Subdivision: Sea Trail Plantation
HOA
- Has HOA: Yes
- Amenities included: Clubhouse, Pool, Fitness Center, Golf Course, Maintenance Common Areas, Maintenance Grounds, Maintenance Structure, Management, Meeting Room, Party Room, Pickleball, Restaurant, Sauna, Spa/Hot Tub, Street Lights, Taxes, Tennis Court(s), Termite Bond
- HOA fee: $1,100 annually
- HOA name: STMA- CAMS
- HOA phone: 910-579-5374
- Second HOA fee: $5,750 annually
- Second HOA name: Clubhouse Villas HOA- Coastal Destination
- Second HOA phone: 910-575-6000
Location
- Region: Sunset Beach
Financial & listing details
- Price per square foot: $164/sqft
- Tax assessed value: $366,080
- Annual tax amount: $2,237
- Date on market: 12/5/2025
- Cumulative days on market: 7 days
- Listing agreement: Exclusive Right To Sell
- Listing terms: Cash,Conventional
- Road surface type: Paved
Price history
| Date | Event | Price |
|---|---|---|
| 1/12/2026 | Sold | $395,000$164/sqft |
Source:  Hive MLS #100544221 Report a problem Hive MLS #100544221 Report a problem | ||
| 12/10/2025 | Contingent | $395,000$164/sqft |
Source: Hive MLS #100544221 Report a problem | ||
| 12/5/2025 | Listed for sale | $395,000+667%$164/sqft |
Source: Hive MLS #100544221 Report a problem | ||
| 12/10/2013 | Sold | $51,500$21/sqft |
Source: Public Record Report a problem | ||
Public tax history
| Year | Property taxes | Tax assessment |
|---|---|---|
| 2025 | $2,238 | $366,080 |
| 2024 | $2,238 +0.1% | $366,080 |
| 2023 | $2,236 +16.6% | $366,080 +55.5% |
| 2022 | $1,918 +0% | $235,480 |
| 2021 | $1,918 | $235,480 |
| 2020 | $1,918 | $235,480 |
| 2019 | $1,918 +12.9% | $235,480 +290.3% |
| 2018 | $1,699 +9.1% | $60,340 |
| 2017 | $1,558 | $60,340 |
| 2016 | $1,558 | $60,340 -71.3% |
| 2015 | $1,558 +24.7% | $210,500 +9.8% |
| 2014 | $1,250 | $191,707 |
| 2013 | -- | -- |
| 2012 | -- | -- |
| 2011 | -- | -- |
| 2010 | -- | -- |
| 2009 | -- | -- |
| 2008 | -- | -- |
| 2007 | -- | -- |
| 2006 | -- | -- |
| 2005 | -- | -- |
| 2004 | -- | -- |
| 2003 | -- | -- |
| 2001 | -- | -- |
| 2000 | -- | -- |
Find assessor info on the county website
Neighborhood: 28468
Nearby homes
- $--1 bd1 ba950 sqft212 Kings Trl #22CL, Sunset Beach, NC 28468Off Market

- $--1 bd1 ba1.2k sqft212 Kings Trl, Sunset Beach, NC 28468Off Market

- $210,2001 bd1 ba-- sqft212 Kings Trl #22D, Sunset Beach, NC 28468Off Market
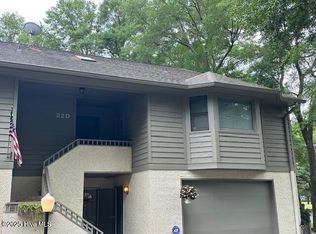
- $377,5003 bd3 ba2.2k sqft214 Kings Trl #A, Sunset Beach, NC 28468Off Market
- $365,6003 bd3 ba2.2k sqft214 Kings Trl #B, Sunset Beach, NC 28468Off Market
- $377,8003 bd3 ba2.2k sqft214 Kings Trl #D, Sunset Beach, NC 28468Off Market
- $361,9003 bd3 ba2.2k sqft214 Kings Trl #C, Sunset Beach, NC 28468Off Market
- $351,4004 bd4 ba2.2k sqft214 Kings Trl #23D, Sunset Beach, NC 28468Off Market
Nearby schools
GreatSchools rating
- 4/10Jessie Mae Monroe ElementaryGrades: PK-5Distance: 4.4 mi
- 4/10Shallotte MiddleGrades: 6-8Distance: 8.7 mi
- 4/10West Brunswick HighGrades: 9-12Distance: 8.4 mi
Schools provided by the listing agent
- Elementary: Jessie Mae Monroe Elementary
- Middle: Shallotte Middle
- High: West Brunswick
Source: Hive MLS. This data may not be complete. We recommend contacting the local school district to confirm school assignments for this home.
Get a cash offer in 3 minutes
Find out how much your home could sell for in as little as 3 minutes with a no-obligation cash offer.
Estimated market value
$394,300
Get a cash offer in 3 minutes
Find out how much your home could sell for in as little as 3 minutes with a no-obligation cash offer.
Estimated market value
$394,300
- North Carolina
- Brunswick County
- Sunset Beach
- 28468
- 212 Kings Trail Unit A
Nearby cities
Nearby zip codes
Other Sunset Beach Topics
