Skip main navigation
Sold for $380,000
  • Tax assessed value
    $380,000

    212 Kingswood Way, Easley, SC 29640

    4beds
    1,797sqft
    Single Family Residence
    Built in 2023
    0.75 Acres Lot
    $415,800 Zestimate®
    $211/sqft
    $2,254 Estimated rent

    Home value

    $415,800

    $395,000 - $437,000

    $2,254/mo

    Zestimate® history
    Loading
    Loading...

    Owner options

    List your home for rent

    $2,254/mo

    Rent Zestimate®

    Find your next renter with Zillow Rental Manager. Plus, with online applications, you can quickly screen prospective tenants – for free.

    Learn more

    $2,254/mo

    Rent Zestimate®

    Refinance and save

    $2,191/mo

    Est. payment

    Refinancing to a lower rate could help reduce your monthly payments and save thousands over the life of the loan.

    See today's rates

    $2,191/mo

    Est. payment

    Explore your selling options

    Work with a Zillow partner agent

    Leverage their expertise and Zillow's premium Showcase listings to get your home seen by more buyers.

    Get started

    List with your own agent

    Get your home in front of millions of buyers by listing it on Zillow.

    Learn how to do it

    Sell it yourself

    Take full control of how buyers see your home on Zillow by listing For Sale by Owner (FSBO).

    List your home

    What's special

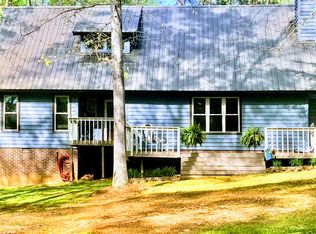
    From the moment you pull up you will begin to notice those extra details that make this new construction feel like home. Attention to detail has not been spared...Board & Batten vinyl siding...Stone Accents...Architectural Shingles......Craftsman 3-board shutters...Metal Roof overhang above the 2-car garage door....Vinyl split shakes in the gables... Enter through the covered front porch to discover open floor plan featuring 9' ceiling and quality Luxury Vinyl Planking throughout the living areas. Kitchen is a cook's delight with island, white cabinets, granite countertops and island for additional prep space and storage. Retreat to the owner's suite with trey ceiling and walk-in closet + full bath includes double vanity with granite, soaking tub and cultured marble shower. Don't miss second bedroom and full bath plus the walk-in laundry also on the main level. Beautiful stairway with pine treads and metal balusters ushers you upstairs to two additional bedrooms and the third full bathroom. Covered 10'x20' porch in the back to enjoy the approx. 1800+ sq.ft. and 3/4 acre private homesite. This is not a cookie cutter neighborhood. Mature trees and no HOA. Yes, you've found it. New construction that is ready to close within 30 days or less! Welcome Home.

    Zillow last checked:

    Listing updated:

    Listed by:

    Kathy Sheehan 864-476-6153,

    Howard Hanna Allen Tate - Greenville Simpsonville

    Bought with:

    Shelby Lear, 118994

    Keller Williams Greenville Upstate

    Source: WUMLS,MLS#: 20267707MLS LogoOriginating MLS: Western Upstate Association of Realtors

    Facts & features

    Interior

    Bedrooms & bathrooms
    • Bedrooms: 4
    • Bathrooms: 3
    • Full bathrooms: 3
    • Main level bathrooms: 2
    • Main level bedrooms: 2
    Primary bedroom
    • Level: Main
    Bedroom 2
    • Level: Main
    Bedroom 3
    • Level: Upper
    Bedroom 4
    • Level: Upper
    Dining room
    • Level: Main
    Kitchen
    • Level: Main
    Laundry
    • Level: Main
    Living room
    • Level: Main
    Other
    • Level: Main
    • Dimensions: 10x20
    Heating
    • Heat Pump
    Cooling
    • Heat Pump
    Appliances
    • Included: Dishwasher, Electric Oven, Electric Range, Disposal, Microwave, Tankless Water Heater, Plumbed For Ice Maker
    • Laundry: Washer Hookup, Electric Dryer Hookup
    Features
    • Ceiling Fan(s), Dual Sinks, French Door(s)/Atrium Door(s), Fireplace, Granite Counters, Garden Tub/Roman Tub, High Ceilings, Bath in Primary Bedroom, Main Level Primary, Smooth Ceilings, Separate Shower, Cable TV, Walk-In Closet(s), Walk-In Shower
    • Flooring: Carpet, Luxury Vinyl Plank
    • Doors: French Doors
    • Windows: Insulated Windows, Tilt-In Windows, Vinyl
    • Basement: None
    • Has fireplace: Yes
    • Fireplace features: Gas, Option
    Interior area
    • Total interior livable area: 1,797 sqft
    • Finished area above ground: 1,797
    • Finished area below ground: 0

    Property

    Parking
    • Total spaces: 2
    • Parking features: Attached, Garage, Driveway
    • Attached garage spaces: 2
    Accessibility
    • Accessibility features: Low Threshold Shower
    Features
    • Levels: One and One Half
    • Patio & porch: Front Porch, Porch
    • Exterior features: Porch
    • Waterfront features: None
    Lot
    • Size: 0.75 Acres
    • Features: Corner Lot, Level, Outside City Limits, Subdivision, Sloped, Trees
    Details
    • Parcel number: 514001251767

    Construction

    Type & style
    • Home type: SingleFamily
    • Architectural style: Craftsman,Ranch,Traditional
    • Property subtype: Single Family Residence
    Materials
    • Stone Veneer, Vinyl Siding
    • Foundation: Slab
    • Roof: Architectural,Shingle
    Condition
    • New Construction,Never Occupied
    • New construction: Yes
    • Year built: 2023

    Utilities & green energy

    • Sewer: Septic Tank
    • Water: Public
    • Utilities for property: Electricity Available, Natural Gas Available, Septic Available, Underground Utilities, Water Available, Cable Available

    Community & neighborhood

    Security
    • Security features: Smoke Detector(s)
    Location
    • Region: Easley
    • Subdivision: Georgetown

    HOA & financial

    HOA
    • Has HOA: No

    Other

    Other facts
    • Listing agreement: Exclusive Right To Sell
    • Listing terms: USDA Loan

    Price history

    DateEventPrice
    12/14/2023Sold$380,000-2.3%$211/sqft
    Source: WUMLS #20267707 Report a problem
    11/15/2023Pending sale$388,900$216/sqft
    Source: SAR as distributed by MLS GRID #305028 Report a problem
    11/15/2023Contingent$388,900$216/sqft
    Source: Greater Greenville AOR #1510805 Report a problem
    11/11/2023Price change$388,900-0.3%$216/sqft
    Source: Greater Greenville AOR #1510805 Report a problem
    10/16/2023Listed for sale$389,900$217/sqft
    Source: WUMLS #20267707 Report a problem
    10/15/2023Listing removed--
    Source: Owner Report a problem
    8/22/2023Listed for sale$389,900+1371.3%$217/sqft
    Source: Owner Report a problem
    11/24/2021Sold$26,500-11.4%$15/sqft
    Source: Public Record Report a problem
    9/21/2021Pending sale$29,900$17/sqft
    Source: Greater Greenville AOR #1453594 Report a problem
    9/4/2021Listed for sale$29,900$17/sqft
    Source: Greater Greenville AOR #1453594 Report a problem

    Public tax history

    YearProperty taxesTax assessment
    2025$1,683 -8.2%$15,200 -33.3%
    2024$1,834 +380.3%$22,800 +1334%
    2023$382 -0.6%$1,590
    2022$384 +357.7%$1,590 +89.3%
    2021$84 +7.8%$840
    2020$78 $840
    2019$78 -6.3%$840
    2018$83 +3.1%$840
    2017$81 $840
    2015$81 -22.8%$840 -12.5%
    2008$104 $960
    2007-- $960
    2006-- $960 +23.1%
    2002-- $780

    Find assessor info on the county website

    Neighborhood: 29640

    Nearby schools

    GreatSchools rating
    Schools provided by the listing agent
    • Elementary: Dacusville Elem
    • Middle: Dacusville Midd
    • High: Pickens High

    Source: WUMLS. This data may not be complete. We recommend contacting the local school district to confirm school assignments for this home.

    Get a cash offer in 3 minutes
    Find out how much your home could sell for in as little as 3 minutes with a no-obligation cash offer.
    Estimated market value
    $415,800
    Get a cash offer in 3 minutes
    Find out how much your home could sell for in as little as 3 minutes with a no-obligation cash offer.
    Estimated market value
    $415,800