Skip main navigation
Active under contract-show
$1,430,000
4beds
2,694sqft

212 Kinsey Way, Genoa, NV 89411

4beds
2,694sqft
Single family residence
Built in 1988
0.68 Acres
2 Garage spaces
$531 price/sqft
$21/mo HOA

What's special

Custom victorian homeLarge home officeCentral vacuumSectional vinyl fencingFormal dining room

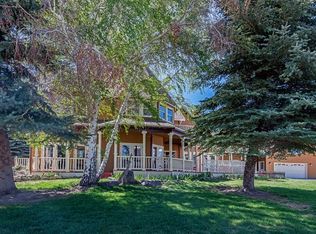
Welcome to one of Historic Genoa's most captivating properties, ideally located on prestigious Kinsey Way. This custom Victorian home's main residence features 3 bedrooms, 2.5 bathrooms beautiful parquet and pine wood flooring throughout much of the home. The spacious kitchen with granite countertops and a center island opens to the inviting family room with a cozy wood-burning stove and picturesque views. A formal dining room and elegant living room with a classic wood-burning fireplace and numerous windows provide abundant natural light. Additional highlights include central vacuum and five inviting porches and decks perfect for enjoying Genoa's peaceful surroundings. The primary suite offers parquet flooring, a ceiling fan, a walk-in closet, a private view deck, and a spacious bath with dual Victorian pedestal sinks, a walk-in shower, and a Jacuzzi tub. Two additional guest bedrooms provide flexibility; one currently serves as a large home office. Outside, you'll find a beautifully landscaped park-like setting with mature trees, lush lawns, sectional vinyl fencing, and an expansive back porch complete with a built-in Jacuzzi and stunning mountain views. A bonus large flat lot behind the home with water and power already installed, offers outstanding potential. Above the oversized 24' x 24' detached garage is a beautifully remodeled one-bedroom apartment featuring a full bathroom, cathedral ceilings, central heating and air conditioning, and a private view deck—ideal for guests, multigenerational living, or bonus room. Located just a short walk from Historic Genoa's restaurants, shops, parks, and year-round recreation, this exceptional property perfectly blends Victorian charm with modern comfort in one of Northern Nevada's most treasured neighborhoods.

38 days
|
573
|
4
|

Likely to sell faster than

Source: NNRMLS,MLS#: 260009331MLS Logo
Travel times

Living Room

Kitchen

Primary Bedroom

Zillow last checked:

Listing updated:

Listed by:

Chris Griffith S.200935 775-665-7653,

Intero

Source: NNRMLS,MLS#: 260009331MLS Logo

Facts & features

Interior

Bedrooms & bathrooms
  • Bedrooms: 4
  • Bathrooms: 4
  • Full bathrooms: 3
  • 1/2 bathrooms: 1
Heating
  • Forced Air, Natural Gas
Cooling
  • Central Air, Wall/Window Unit(s)
Appliances
  • Included: Dishwasher, Disposal, Gas Range, Microwave, Oven, Trash Compactor
  • Laundry: In Hall, Shelves
Features
  • Breakfast Bar, Ceiling Fan(s), Central Vacuum, Entrance Foyer, High Ceilings, In-Law Floorplan, Pantry, Walk-In Closet(s)
  • Flooring: Carpet, Tile, Wood
  • Windows: Blinds, Double Pane Windows, Drapes, Rods, Wood Frames
  • Number of fireplaces: 2
  • Fireplace features: Free Standing, Wood Burning, Wood Burning Stove
  • Common walls with other units/homes: No Common Walls
Interior area
  • Total structure area: 2,694
  • Total interior livable area: 2,694 sqft
Video & virtual tour

Property

Parking
  • Total spaces: 6
  • Parking features: Additional Parking, Detached, Garage, Garage Door Opener
  • Garage spaces: 2
Features
  • Levels: Two
  • Stories: 2
  • Patio & porch: Uncovered, Porch, Covered, Patio, Deck
  • Exterior features: Balcony, Rain Gutters
  • Has spa: Yes
  • Spa features: Above Ground, See Remarks
  • Fencing: Back Yard,Front Yard,Full
  • Has view: Yes
  • View description: Mountain(s), Peek
Lot
  • Size: 0.68 Acres
  • Features: Landscaped, Level, Sprinklers In Front, Sprinklers In Rear
Details
  • Additional structures: Storage, Workshop
  • Parcel number: 131910212003
  • Zoning: SFR

Construction

Type & style
  • Home type: SingleFamily
  • Property subtype: Single Family Residence
Materials
  • Insulation - Blown-In
  • Foundation: Insulated Foundation, Concrete Perimeter, Crawl Space
  • Roof: Composition,Pitched,Shingle
Condition
  • New construction: No
  • Year built: 1988

Utilities & green energy

  • Sewer: Septic Tank
  • Water: Public
  • Utilities for property: Cable Available, Electricity Connected, Internet Available, Natural Gas Connected, Phone Available, Cellular Coverage, Water Meter Installed

Community & HOA

Community
  • Security: Carbon Monoxide Detector(s), Keyless Entry, Smoke Detector(s)
  • Subdivision: Sierra Shadows
HOA
  • Has HOA: Yes
  • Amenities included: None
  • HOA fee: $250 annually
  • HOA name: Sierra Shadows
Location
  • Region: Genoa

Financial & listing details

  • Price per square foot: $531/sqft
  • Tax assessed value: $168,572
  • Annual tax amount: $4,538
  • Date on market: 7/22/2026
  • Cumulative days on market: 38 days
  • Listing terms: 1031 Exchange,Cash,Conventional,FHA,USDA Loan,VA Loan

Price history

DateEventPrice
8/6/2026Contingent$1,430,000$531/sqft
Source: NNRMLS #260009331 Report a problem
7/22/2026Listed for sale$1,430,000-7.7%$531/sqft
Source: NNRMLS #260009331 Report a problem
11/2/2025Listing removed$1,550,000$575/sqft
Source: NNRMLS #250005688 Report a problem
5/1/2025Listed for sale$1,550,000+93.8%$575/sqft
Source: NNRMLS #250005688 Report a problem
11/16/2006Sold$800,000$297/sqft
Source: Public Record Report a problem

Public tax history

YearProperty taxesTax assessment
2025$4,406 +3%$168,572 +3.4%
2024$4,278 +3%$163,011 +3%
2023$4,153 +3%$158,194 +25.5%
2022$4,032 +3%$126,017 +0.3%
2021$3,915 $125,662 +6.6%
2020-- $117,861
2019$3,801 $117,861 +1.9%
2018$3,801 +6.1%$115,664 -0.6%
2017$3,583 $116,336 +3.9%
2016$3,583 +2.6%$112,007
2015$3,492 +3.2%$112,007 +3.8%
2014$3,383 $107,945 +4.7%
2013-- $103,109 +0.1%
2012-- $103,003 -11.3%
2011-- $116,098 -1.1%
2010-- $117,384 -13.8%
2009-- $136,144 -2.3%
2008-- $139,353 +1.9%
2007-- $136,738 +7%
2006-- $127,768 +5.8%
2005$2,593 +3%$120,727 +15%
2004$2,518 $104,994 +6.6%
2003-- $98,469 +1%
2002-- $97,512

Find assessor info on the county website

Monthly payment

Est. payment
$7,931/mo
Principal & interest
$7374
Property taxes
$536
HOA Fees
$21
More affordability toolsChevron Right

Estimated market value

Not available

Estimated sales range

Not available

Not available

Climate risks

Explore flood, wildfire, and other predictive climate risk information for this property on First Street®️.

Neighborhood: 89411

Nearby schools

Jacks Valley Elementary School
Grades PK-56.6 miles
3/10
GreatSchools® Rating
Test Score Rating
4/10
Academic Progress Rating
2/10
Carson Valley Middle School
Grades 6-86.5 miles
8/10
GreatSchools® Rating
Test Score Rating
7/10
Academic Progress Rating
8/10
Douglas County High School
Grades 9-124.6 miles
6/10
GreatSchools® Rating
College Readiness Rating
6/10