Welcome to 212 Kiowa Ct, Acworth and discover a complete transformation done right. This meticulously renovated 3-bedroom, 2-bath residence offers the rare combination of brand-new construction quality in an established neighborhood setting. Ideally positioned just minutes from Lake Allatoona and downtown Acworth, Kennesaw and Woodstock, this home delivers both lifestyle and location. Enjoy easy access to boating, waterfront dining, hiking and outdoor activities. Easy access to I-75 makes commuting a breeze. No detail was overlooked in this top-to-bottom renovation. Every major system and surface has been replaced including a new roof, new hardy-plank siding, new Interior and Exterior Paint, new HVAC, new appliances, new cabinetry, gorgeous new flooring, and so much more. But what truly sets this home apart is the caliber of the finishes: designer tile, quartz counter tops, upgraded cabinetry, and thoughtfully selected details rarely found at this price point. The open, light-filled interior flows seamlessly to a fully fenced backyard, where a newly built private deck creates the perfect setting for entertaining or unwinding. A spacious newly finished bonus room adds exceptional versatility ideal as a home office, media room, fitness space, or creative studio. With no HOA, this move-in ready gem checks every box — comfort, quality, and value, all in one exceptional package. Homes renovated to this standard at this price don't last. Schedule your private showing today.
Closed
$345,000
212 Kiowa Ct SE, Acworth, GA 30102
3beds
2,164sqft
Single Family Residence, Residential
Built in 1994
9,043 Square Feet Lot
$345,100 Zestimate®
$159/sqft
$2,021 Estimated rent
Home value
$345,100
$328,000 - $362,000
$2,021/mo
Zestimate® history
Owner options
List your home for rent
$2,021/mo
Rent Zestimate®
Find your next renter with Zillow Rental Manager. Plus, with online applications, you can quickly screen prospective tenants – for free.
$2,021/mo
Rent Zestimate®
Refinance and save
$2,091/mo
Est. payment
Refinancing to a lower rate could help reduce your monthly payments and save thousands over the life of the loan.
$2,091/mo
Est. payment
Explore your selling options
Work with a Zillow partner agent
Leverage their expertise and Zillow's premium Showcase listings to get your home seen by more buyers.
Get startedList with your own agent
Get your home in front of millions of buyers by listing it on Zillow.
Learn how to do itSell it yourself
Take full control of how buyers see your home on Zillow by listing For Sale by Owner (FSBO).
List your homeWhat's special
Zillow last checked:
Listing updated:
Listed by:
Melodie Smith,
Atlanta Communities PHONE
Bought with:
SONIA SHANAHAN, 208726
Atlanta Communities
Source: FMLS GA,MLS#: 7773368
Facts & features
Interior
Bedrooms & bathrooms
- Bedrooms: 3
- Bathrooms: 2
- Full bathrooms: 2
- Main level bathrooms: 2
- Main level bedrooms: 3
Rooms
- Room types: Bonus Room
Primary bedroom
- Features: None
- Level: None
Bedroom
- Features: None
Primary bathroom
- Features: Double Vanity, Shower Only
Dining room
- Features: Other
Kitchen
- Features: Cabinets White, Eat-in Kitchen
Heating
- Forced Air, Natural Gas
Cooling
- Central Air
Appliances
- Included: Dishwasher, Gas Range, Microwave
- Laundry: In Basement
Features
- Cathedral Ceiling(s), High Speed Internet
- Flooring: Hardwood
- Windows: Insulated Windows
- Basement: Driveway Access,Exterior Entry,Finished,Interior Entry,Partial
- Number of fireplaces: 1
- Fireplace features: Factory Built, Family Room
- Common walls with other units/homes: No Common Walls
Interior area
- Total structure area: 2,164
- Total interior livable area: 2,164 sqft
- Finished area above ground: 2,164
Property
Parking
- Total spaces: 2
- Parking features: Garage, Garage Faces Front
- Garage spaces: 2
Accessibility
- Accessibility features: None
Features
- Levels: One and One Half
- Stories: 1
- Patio & porch: Deck
- Exterior features: Private Yard
- Pool features: None
- Spa features: None
- Fencing: Back Yard,Fenced,Privacy,Wood
- Has view: Yes
- View description: Other
- Waterfront features: None
- Body of water: None
Lot
- Size: 9,043 Square Feet
- Dimensions: 69x100x99x129
- Features: Back Yard, Cul-De-Sac, Level
Details
- Additional structures: None
- Parcel number: 0117C 0008 029
- Other equipment: None
- Horse amenities: None
Construction
Type & style
- Home type: SingleFamily
- Architectural style: Modern,Traditional
- Property subtype: Single Family Residence, Residential
Materials
- HardiPlank Type
- Foundation: Slab
- Roof: Composition
Condition
- Updated/Remodeled
- New construction: No
- Year built: 1994
Utilities & green energy
- Electric: 110 Volts, 220 Volts
- Sewer: Public Sewer
- Water: Public
- Utilities for property: Cable Available, Electricity Available, Natural Gas Available, Phone Available, Sewer Available, Water Available
Green energy
- Energy efficient items: None
- Energy generation: None
Community & HOA
Community
- Features: None
- Security: None
- Subdivision: Apache Woods
HOA
- Has HOA: No
Location
- Region: Acworth
Financial & listing details
- Price per square foot: $159/sqft
- Annual tax amount: $3,020
- Date on market: 5/19/2026
- Cumulative days on market: 6 days
- Electric utility on property: Yes
- Road surface type: Paved
Price history
| Date | Event | Price |
|---|---|---|
| 6/30/2026 | Sold | $345,000$159/sqft |
Source:  FMLS GA #7773368 Report a problem FMLS GA #7773368 Report a problem | ||
| 5/21/2026 | Listed for sale | $345,000$159/sqft |
Source: FMLS GA #7773368 Report a problem | ||
Public tax history
Tax history is unavailable.
Neighborhood: 30102
Nearby homes
- $100,0003 bd2 ba2.1k sqft212 Kiowa Ct, Acworth, GA 30102Sold
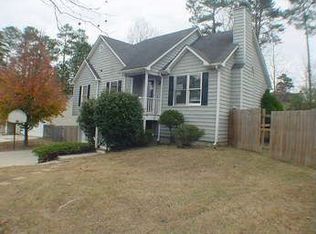
- $289,6003 bd2 ba1.1k sqft210 Kiowa Ct, Acworth, GA 30102Off Market
- $284,3003 bd2 ba1k sqft214 Kiowa Ct, Acworth, GA 30102Off Market
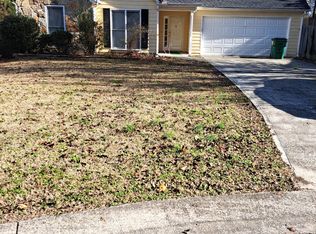
- $330,9003 bd2 ba1.1k sqft146 Aztec Way, Acworth, GA 30102Off Market
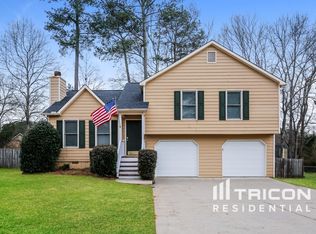
- $318,5003 bd2 ba1.4k sqft148 Aztec Way, Acworth, GA 30102Off Market
- $284,4003 bd2 ba1.1k sqft208 Kiowa Ct, Acworth, GA 30102Off Market
- $287,3003 bd2 ba1.1k sqft144 Aztec Way, Acworth, GA 30102Off Market
- $322,7003 bd2 ba1.7k sqft216 Kiowa Ct, Acworth, GA 30102Off Market
Nearby schools
GreatSchools rating
- 6/10Allatoona Elementary SchoolGrades: PK-5Distance: 2 mi
- 5/10Red Top Middle SchoolGrades: 6-8Distance: 5.7 mi
- 6/10Woodland High SchoolGrades: 9-12Distance: 9.4 mi
Schools provided by the listing agent
- Elementary: Allatoona
- Middle: Red Top
- High: Woodland - Bartow
Source: FMLS GA. This data may not be complete. We recommend contacting the local school district to confirm school assignments for this home.
Get a cash offer in 3 minutes
Find out how much your home could sell for in as little as 3 minutes with a no-obligation cash offer.
Estimated market value
$345,100
Get a cash offer in 3 minutes
Find out how much your home could sell for in as little as 3 minutes with a no-obligation cash offer.
Estimated market value
$345,100
- Georgia
- Bartow County
- Acworth
- 30102
- 212 Kiowa Ct SE
Nearby cities
Nearby zip codes
Other Acworth Topics
