Skip main navigation
Off market
  • $419,500

    212 Kirbys Landing Ct #36, Odenton, MD 21113

    3beds
    1,968sqft
    Townhouse
    Built in 1994
    1,742 Square Feet Lot
    $419,500 Zestimate®
    $213/sqft
    $2,862 Estimated rent

    Home value

    $419,500

    $399,000 - $440,000

    $2,862/mo

    Zestimate® history
    Loading
    Loading...

    Owner options

    List your home for rent

    $2,862/mo

    Rent Zestimate®

    Find your next renter with Zillow Rental Manager. Plus, with online applications, you can quickly screen prospective tenants – for free.

    Learn more

    $2,862/mo

    Rent Zestimate®

    Refinance and save

    $2,602/mo

    Est. payment

    Refinancing to a lower rate could help reduce your monthly payments and save thousands over the life of the loan.

    See today's rates

    $2,602/mo

    Est. payment

    Explore your selling options

    Work with a Zillow partner agent

    Leverage their expertise and Zillow's premium Showcase listings to get your home seen by more buyers.

    Get started

    List with your own agent

    Get your home in front of millions of buyers by listing it on Zillow.

    Learn how to do it

    Sell it yourself

    Take full control of how buyers see your home on Zillow by listing For Sale by Owner (FSBO).

    List your home

    What's special

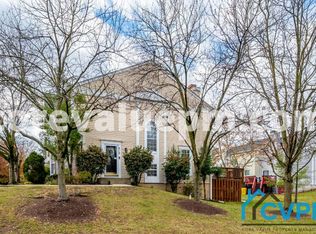
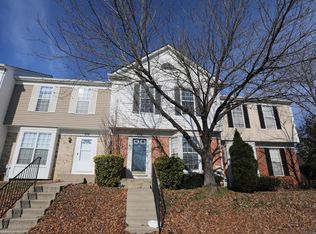
    Happy owners have sadly outgrown gorgeous end unit now that work from home is here to stay. Tall windows, 2 sets of sliders, recessed lights, trak lights, and a skylight all contribute to a bright and sun filled home that everyone (plants, people, pets) will thrive in. Greet your guests in hardwood foyer with coat closet and half bath. Welcome friends and family into a large carpeted living room with space aplenty for entertainment center. Your inner chef will be delighted with the well organized ceramic floor kitchen with gas cooking, dramatic backsplash, and a center island with a ceiling fan overhead and room to pull up barstools. Serve up big meals in the adjacent hardwood floored dining area with room for a buffet and sliders out to your deck for more seating and grilling. Upstairs the primary bedroom easily accommodates a king sized bed and furniture. Enjoy the morning convenience of a double sink vanity, separate commode room, and full tub bath as part of the primary en-suite bath. A walk in closet gives you room to easily see all your wardrobe options. The second and third bedrooms are highlighted with perimeter lighting that have lots of remote controlled options. The hall bath is conveniently just outside the bedrooms. Entertain year round and cozy up this winter in the lower level family room with its gas log fireplace with brick hearth and wood mantle. Save some floor space for exercise equipment because the basement has a convenient full bath with a tub shower for after a workout. Removable sliders in the basement allow you to access a wide stairway up to your yard and deck stairs and make it easy to move furniture in.

    This property is off market, which means it's not currently listed for sale or rent on Zillow. This may be different from what's available on other websites or public sources.

    Facts & features

    Interior

    Bedrooms & bathrooms
    • Bedrooms: 3
    • Bathrooms: 4
    • Full bathrooms: 3
    • 1/2 bathrooms: 1
    Heating
    • Forced air
    Cooling
    • Central
    Appliances
    • Included: Dishwasher, Dryer, Microwave, Range / Oven, Refrigerator, Washer
    Interior area
    • Total interior livable area: 1,968 sqft

    Property

    Parking
    • Total spaces: 2
    Features
    • Exterior features: Brick
    Lot
    • Size: 1,742 Square Feet

    Construction

    Type & style
    • Home type: Townhouse
    Materials
    • Roof: Other
    Condition
    • Year built: 1994

    Community & HOA

    HOA
    • Has HOA: Yes
    • HOA fee: $58 monthly
    Location
    • Region: Odenton

    Financial & listing details

    • Price per square foot: $213/sqft

    Price history

    DateEventPrice
    10/13/2022Sold$385,000$196/sqft
    Source: Bright MLS #MDAA2044588 Report a problem
    9/23/2022Pending sale$385,000$196/sqft
    Source: Bright MLS #MDAA2044588 Report a problem
    9/8/2022Listed for sale$385,000+126.5%$196/sqft
    Source: Bright MLS #MDAA2044588 Report a problem
    1/1/2015Sold$170,000-32%$86/sqft
    Source: Long & Foster Broker Feed #MDAA186832_100 Report a problem
    9/4/2014Listing removed$250,000$127/sqft
    Source: Exit Right Realty #AA8412975 Report a problem
    7/24/2014Listed for sale$250,000$127/sqft
    Source: Exit Right Realty #AA8412975 Report a problem

    Public tax history

    Tax history is unavailable.

    Neighborhood: 21113

    Nearby schools

    GreatSchools rating
    Schools provided by the listing agent
    • Elementary: SEVEN OAKS
    • Middle: MACARTHUR
    • High: MEADE

    Source: The MLS. This data may not be complete. We recommend contacting the local school district to confirm school assignments for this home.

    Get a cash offer in 3 minutes
    Find out how much your home could sell for in as little as 3 minutes with a no-obligation cash offer.
    Estimated market value
    $419,500
    Get a cash offer in 3 minutes
    Find out how much your home could sell for in as little as 3 minutes with a no-obligation cash offer.
    Estimated market value
    $419,500