Skip main navigation
Off market
  • $516,000

    212 Kristen Ln, Chester, VA 23836

    3beds
    2,996sqft
    SingleFamily
    Built in 1987
    0.61 Acres Lot
    $516,000 Zestimate®
    $172/sqft
    $3,664 Estimated rent

    Home value

    $516,000

    $485,000 - $547,000

    $3,664/mo

    Zestimate® history
    Loading
    Loading...

    Owner options

    List your home for rent

    $3,664/mo

    Rent Zestimate®

    Find your next renter with Zillow Rental Manager. Plus, with online applications, you can quickly screen prospective tenants – for free.

    Learn more

    $3,664/mo

    Rent Zestimate®

    Refinance and save

    $3,120/mo

    Est. payment

    Refinancing to a lower rate could help reduce your monthly payments and save thousands over the life of the loan.

    See today's rates

    $3,120/mo

    Est. payment

    Explore your selling options

    Work with a Zillow partner agent

    Leverage their expertise and Zillow's premium Showcase listings to get your home seen by more buyers.

    Get started

    List with your own agent

    Get your home in front of millions of buyers by listing it on Zillow.

    Learn how to do it

    Sell it yourself

    Take full control of how buyers see your home on Zillow by listing For Sale by Owner (FSBO).

    List your home

    What's special

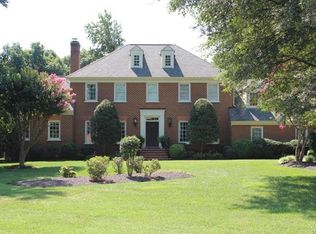
    Based on the Southern Living Piedmont House design by Phillip Franks, this 3 bedroom/3.5 bath home located in the original section of River’s Bend has been lovingly cared for and upgraded over the years. Six-inch plank hardwood floors in the foyer welcome you into the home and lead you towards the living room that boasts custom built-in shelving and a brick fireplace with gas logs. The large eat-in kitchen was totally renovated in 2013 and offers plenty of space! It features custom 42-inch upgraded cabinets, all new stainless steel GE Profile appliances, including a French Door refrigerator, wall oven, gas cooktop, quiet dishwasher and Advantium microwave. This space is open to the new family room addition, which features a vaulted ceiling and wet bar with beverage cooler. While in the family room, make sure you head out the dual sliding glass doors to the Eagle Bay paver patio recently installed (2014), which greatly increases your outdoor living space! This home also offers a first floor master bedroom with attached bath (with jetted tub) and a walk-in closet with an upgraded organizing system. The upstairs features two additional spacious bedrooms with their own private bathrooms (renovated in 2009). Also on the second floor is the large bonus room, which can be used as a fourth bedroom, recreation room, playroom or office. The rear of the home backs to woods and offers a rear-entry garage. And there are plenty of extras that give this home that special touch – crown and chair moldings, Anderson Renewal double-hung tilt-in windows (for easy cleaning), a Rinnai tankless hot water system (never run out of hot water!), custom window treatments, an irrigation system, NEW Trane dual-zone heat pumps (installed 2012 along with all new ductwork) and tons of storage. River’s Bend offers a community pool, wooded nature trail, playground, tennis courts, sidewalks and street lights, community activities, and a summer swim team. A grocery store, cleaners, medical facilities, and daycare facilities are located at the entrances to the community for your convenience. Conveniently located to I295 (2 miles), I95 (4 miles) and Route 288 (6 miles) and just a hop, skip and a jump to Ft. Lee (approximately 9 miles). Don't miss this opportunity to get in to a fabulous community! Owner/Agent. Neighborhood Description River’s Bend offers a community pool, wooded nature trail, playground, tennis courts, sidewalks and street lights, community activities, and a summer swim team. A grocery store, cleaners, medical facilities, and daycare facilities are located at the entrances to the community for your convenience. Conveniently located to I295 (2 miles), I95 (4 miles) and Route 288 (6 miles) and just a hop, skip and a jump to Ft. Lee (approximately 9 miles).

    This property is off market, which means it's not currently listed for sale or rent on Zillow. This may be different from what's available on other websites or public sources.

    Facts & features

    Interior

    Bedrooms & bathrooms
    • Bedrooms: 3
    • Bathrooms: 4
    • Full bathrooms: 3
    • 1/2 bathrooms: 1
    Heating
    • Forced air, Heat pump, Other, Electric, Gas
    Cooling
    • Central
    Appliances
    • Included: Dishwasher, Garbage disposal, Microwave, Range / Oven, Refrigerator
    Features
    • Flooring: Tile, Carpet, Hardwood, Linoleum / Vinyl
    • Basement: None
    • Has fireplace: Yes
    • Fireplace features: masonry
    Interior area
    • Total interior livable area: 2,996 sqft

    Property

    Parking
    • Total spaces: 2
    • Parking features: Garage - Attached, Off-street
    Features
    • Exterior features: Vinyl, Brick
    • Has view: Yes
    • View description: None
    Lot
    • Size: 0.61 Acres
    Details
    • Parcel number: 812654459000000

    Construction

    Type & style
    • Home type: SingleFamily
    Materials
    • Wood
    • Roof: Asphalt
    Condition
    • Year built: 1987

    Community & neighborhood

    Location
    • Region: Chester

    HOA & financial

    HOA
    • Has HOA: Yes
    • HOA fee: $50 monthly

    Price history

    DateEventPrice
    3/7/2008Listing removed$324,900$108/sqft
    Source: Homes & Land #271752 Report a problem
    2/1/2008Listed for sale$324,900+3.3%$108/sqft
    Source: Homes & Land #271752 Report a problem
    1/3/2008Sold$314,500$105/sqft
    Source: Public Record Report a problem

    Public tax history

    YearProperty taxesTax assessment
    2025$4,472 +2.6%$502,500 +3.8%
    2024$4,358 +16.7%$484,200 +18%
    2023$3,736 +6.5%$410,500 +7.7%
    2022$3,507 +3.8%$381,200 +7.1%
    2021$3,380 +6.2%$355,800 +6.2%
    2020$3,183 +0.6%$335,100 +0.6%
    2019$3,165 +12561.6%$333,200 +6.4%
    2018$25 -99.1%$313,200 +3%
    2017$2,901 $304,100 +1.5%
    2016$2,901 +14.8%$299,600 +14.9%
    2015$2,528 +2.8%$260,700 +2.8%
    2014$2,459 $253,500 +0.1%
    2013-- $253,200 +12.6%
    2012-- $224,800 -13.5%
    2011-- $260,000 -2.4%
    2010-- $266,500 -9%
    2009-- $292,800
    2008-- $292,800 +19%
    2007-- $246,000 +26.5%
    2005-- $194,400 +0.3%
    2004-- $193,900 +3.1%
    2003-- $188,000
    2002-- $188,000
    2001-- $188,000

    Find assessor info on the county website

    Neighborhood: 23836

    Nearby schools

    GreatSchools rating
    Schools provided by the listing agent
    • Elementary: Enon
    • Middle: Elizabeth Davis
    • High: Thomas Dale

    Source: The MLS. This data may not be complete. We recommend contacting the local school district to confirm school assignments for this home.

    Get a cash offer in 3 minutes
    Find out how much your home could sell for in as little as 3 minutes with a no-obligation cash offer.
    Estimated market value
    $516,000
    Get a cash offer in 3 minutes
    Find out how much your home could sell for in as little as 3 minutes with a no-obligation cash offer.
    Estimated market value
    $516,000