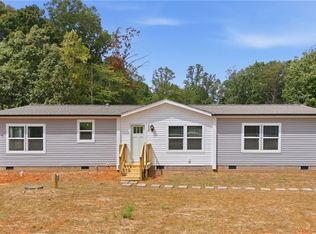
Beautifully renovated home on private 2-acre lot in the sought-after NW Guilford school district! Extensive updates include new vinyl siding, new windows, new gutters and new decks. Inside, you'll find an open floor plan filled with natural light, new flooring, fresh paint and new light fixtures throughout. Stunning kitchen features all new cabinetry with soft-close drawers, abundant cabinet space, new quartz countertops, new stainless steel appliances and island overlooking the spacious living room w/ fireplace. Covered porch and expanded deck overlook the private backyard, perfect for relaxing or entertaining. Second living area offers excellent flex space. Spacious primary suite includes walk-in closet and beautifully updated bath w/ new dual vanity, quartz countertops and oversized shower. Two additional bedrooms share updated full bath. Newer roof, HVAC, water heater and well pump complete this move-in ready home in sought-after NW Guilford! Seller is a licensed real estate agent.
For sale
$289,000
212 Krusinski Ln, Colfax, NC 27235
3beds
1,582sqft
Manufactured Home, Residential
Built in 1996
2.02 Acres Lot
$279,000 Zestimate®
$--/sqft
$-- HOA
What's special
Stunning kitchenFresh paintNew decksNew light fixtures throughoutAbundant cabinet spaceNew windowsNewer roof
- 33 days
- 1,450
- 126
Likely to sell faster than
Zillow last checked:
Listing updated:
Listed by:
Matt Ingram 336-209-0817,
Real Broker LLC,
Alison Blaum 336-409-9833,
Real Broker LLC
Source: Triad MLS,MLS#: 1229098
Facts & features
Interior
Bedrooms & bathrooms
- Bedrooms: 3
- Bathrooms: 2
- Full bathrooms: 2
- Main level bathrooms: 2
Primary bedroom
- Level: Main
- Dimensions: 15 x 12
Bedroom 2
- Level: Main
- Dimensions: 10.25 x 13.42
Bedroom 3
- Level: Main
- Dimensions: 9.83 x 13.42
Dining room
- Level: Main
- Dimensions: 9 x 12.08
Kitchen
- Level: Main
- Dimensions: 15.08 x 13.75
Living room
- Level: Main
- Dimensions: 20.25 x 12.08
Heating
- Heat Pump, Electric
Cooling
- Central Air
Appliances
- Included: Microwave, Dishwasher, Free-Standing Range, Electric Water Heater
- Laundry: Dryer Connection, Main Level, Washer Hookup
Features
- Ceiling Fan(s), Dead Bolt(s), Solid Surface Counter
- Flooring: Carpet, Vinyl
- Doors: Storm Door(s)
- Windows: Insulated Windows
- Basement: Crawl Space
- Number of fireplaces: 1
- Fireplace features: Living Room
Interior area
- Total structure area: 1,582
- Total interior livable area: 1,582 sqft
- Finished area above ground: 1,582
Property
Parking
- Parking features: Driveway
- Has uncovered spaces: Yes
Features
- Levels: One
- Stories: 1
- Patio & porch: Porch
- Pool features: None
Lot
- Size: 2.02 Acres
- Features: Dead End
Details
- Additional structures: Storage
- Parcel number: 0100309
- Zoning: AG
- Special conditions: Owner Sale
Construction
Type & style
- Home type: MobileManufactured
- Property subtype: Manufactured Home, Residential
Materials
- Vinyl Siding
Condition
- Year built: 1996
Utilities & green energy
- Sewer: Septic Tank
- Water: Well
Community & HOA
Community
- Security: Smoke Detector(s)
HOA
- Has HOA: No
Location
- Region: Colfax
Financial & listing details
- Tax assessed value: $121,200
- Annual tax amount: $1,700
- Date on market: 7/31/2026
- Cumulative days on market: 33 days
- Listing agreement: Exclusive Right To Sell
- Listing terms: Cash,Conventional,FHA,VA Loan
- Body type: Double Wide
Estimated market value
$279,000
$265,000 - $293,000
$1,454/mo
Price history
| Date | Event | Price |
|---|---|---|
| 7/31/2026 | Listed for sale | $289,000+121.5% |
Source:  Triad MLS #1229098 Report a problem Triad MLS #1229098 Report a problem | ||
| 5/21/2026 | Sold | $130,500+68.4%$82/sqft |
Source: Public Record Report a problem | ||
| 7/12/2005 | Sold | $77,500+45.4% |
Source: Triad MLS #W352861 Report a problem | ||
| 3/4/2005 | Sold | $53,300$34/sqft |
Source: Public Record Report a problem | ||
Public tax history
| Year | Property taxes | Tax assessment |
|---|---|---|
| 2025 | $1,700 | $121,200 |
| 2024 | $1,700 | $121,200 |
| 2023 | $1,700 +2.9% | $121,200 |
| 2022 | $1,652 +11.1% | $121,200 +13.6% |
| 2021 | $1,486 +2.2% | $106,700 |
| 2018 | $1,454 +23.1% | $106,700 |
| 2017 | $1,182 | $106,700 +24.4% |
| 2016 | $1,182 | $85,800 |
| 2015 | $1,182 -1.8% | $85,800 |
| 2014 | $1,203 | $85,800 |
| 2013 | -- | $85,800 |
| 2012 | -- | $85,800 +9% |
| 2011 | -- | $78,700 |
| 2010 | -- | $78,700 |
| 2007 | -- | $78,700 |
| 2006 | -- | $78,700 |
| 2005 | -- | $78,700 |
| 2004 | -- | $78,700 +23.9% |
| 2002 | -- | $63,500 |
| 2001 | -- | $63,500 |
Find assessor info on the county website
Monthly payment
Climate risks
Neighborhood: 27235
Nearby schools
Schools provided by the listing agent
- Elementary: Colfax
- Middle: Northwest Guilford
- High: Northwest
Source: Triad MLS. This data may not be complete. We recommend contacting the local school district to confirm school assignments for this home.
Similar homes
- $320,0003 bd2 ba1.3k sqft6783 Ironwood Cir, Greensboro, NC 27410For Sale

 MLS ID #1233640, GiGi Moustafa. Triad MLS
 - $290,0003 bd2 ba1.7k sqft2554 Ellisboro Rd, Stokesdale, NC 27357For Sale
 MLS ID #1233050, Katelyn Jenkins. Triad MLS
 - $286,0003 bd2 ba1.2k sqft220 Kerner Knolls Dr, Kernersville, NC 27284For Sale
 MLS ID #1228502, Deborah Overbey. Triad MLS
 - $310,0003 bd3 ba2k sqft1041 Whitts Rd, Madison, NC 27025For Sale
 MLS ID #1225445, Crystal Rierson-Villeneuve. Triad MLS
 - $269,9004 bd3 ba2.1k sqft1748 State Highway 772 Pne, Pine Hall, NC 27042For SaleMLS ID #1228261, Denise Canell. Triad MLS
- $314,9003 bd3 ba1.3k sqft552 O'Bryant Rd, Reidsville, NC 27320For SaleMLS ID #1225614, Amber Morris. Triad MLS
- $278,0003 bd2 ba1.3k sqft6 Castle Bridge Ct, Greensboro, NC 27407For SaleMLS ID #1233813, Buffy White. Triad MLS
- $284,9003 bd2 ba1.2k sqft1402 Good Hope Dr, Walnut Cove, NC 27052For SaleMLS ID #1219565, Ryan Wall. Triad MLS
- $255,0003 bd2 ba1.2k sqft324 Stewart Rd SE, Winston Salem, NC 27107For SaleMLS ID #1228458, Amber Johnson. Triad MLS
- $299,0003 bd2 ba1.5k sqft488 Lansdowne Pl, Winston Salem, NC 27107For SaleMLS ID #1229435, Kristen Bodford. Triad MLS
- $249,0002 bd2 ba1.1k sqft528 Wright Rd, Kernersville, NC 27284For SaleMLS ID #1229832, Neha Patel. Triad MLS
- $299,9003 bd2 ba1.3k sqft3806 Talmaga Ln, Greensboro, NC 27410For SaleMLS ID #1224209, Robert Salmons. Triad MLS
- $335,0003 bd2 ba1.4k sqft9771 Woodruff Rd, Kernersville, NC 27284For SaleMLS ID #1224868, Amy Cromer. Triad MLS
- $325,0003 bd2 ba1.9k sqft3620 Chelmsford Dr, Winston Salem, NC 27105For SaleMLS ID #1233247, Ashley Bonnett. Triad MLS
- $318,0003 bd2 ba1.2k sqft206 Laura Rd, Madison, NC 27025For SaleMLS ID #1231324, Lisa Marion. Triad MLS
- $310,0003 bd2 ba1.6k sqft2112 Kello Dr, Greensboro, NC 27455For SaleMLS ID #1229676, Christopher Pappalardo. Triad MLS
- $289,9003 bd3 ba1.5k sqft5404 N Oaks Dr, Greensboro, NC 27455For SaleMLS ID #1221918, Amber N. Honeycutt. Triad MLS
- $212,9003 bd2 ba1.1k sqft155 Coryland Dr, Walkertown, NC 27051For SaleMLS ID #1228910, Amanda Tucker. Triad MLS
- $290,0004 bd3 ba2.3k sqft2405 Denver Dr, Greensboro, NC 27406For SaleMLS ID #1233674, Kay Jones. Triad MLS
- $257,4003 bd2 ba1.4k sqft1609 Seven Oaks Pl, High Point, NC 27265For SaleMLS ID #1227303, Caroline McKinley. Triad MLS
