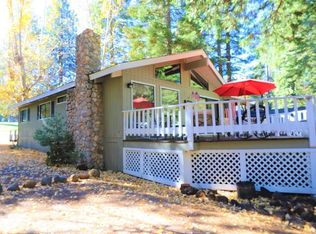
Nestled on a prime, .48-acre golf course lot, this well maintained three-bedroom, two-bath home boasts sweeping views of the fairway, a glimpse of the serene lake and a taste of the mountains. Fantastic location, an easy stroll to the recreation area just down the street. The inviting open floor plan features a spacious living room, dining area, and kitchen, all adorned with beautiful pine vaulted ceilings. The living room is complete with a cozy propane freestanding stove, an attractive rock slate hearth and some lake views. The well-appointed kitchen showcases granite countertops, stainless steel appliances, counter seating and stunning views of the golf course. Adjacent to the kitchen, the spacious dining area features a charming bay window seat. Both the living room and dining areas have attractive stained glass which provides both privacy and an inviting ambiance. Step through the sliding door to your expansive back deck, perfect for entertaining while soaking in the golf course scenery. The home offers two generous guest bedrooms, each with golf course views, and a guest bath with a shower/tub combination. The roomy master bedroom features a walk-in closet and an ensuite bath with a spacious shower. Additional highlights include a welcoming front deck, large 736-square-foot double garage (24 feet deep) ideal for accommodating your boat, as well as a separate workshop adjacent to the garage. Enjoy year-round comfort with the central propane heating system. With a brand-new roof installed in 2023, this home is ready for you! Experience easy paved access and take advantage of the many amenities Lake Almanor West has to offer, including a 9-hole golf course with clubhouse/restaurant, a private boat launch, tennis courts and a recreation area. Most furnishings are included in the sale, along with a snow blower for those winter months, making this home truly move-in ready. This property would make a delightful second home, vacation rental or fulltime residence. Don't miss your chance to own this home where you can relax, entertain, and enjoy Lake Almanor!
Sold for $600,000
$600,000
212 Lake Almanor West Dr, Chester, CA 96020
3beds
1,434sqft
Single Family Residence
Built in 1987
0.48 Acres Lot
$603,000 Zestimate®
$418/sqft
$2,185 Estimated rent
Home value
$603,000
Estimated sales range
Not available
$2,185/mo
Zestimate® history
Owner options
List your home for rent
$2,185/mo
Rent Zestimate®
Find your next renter with Zillow Rental Manager. Plus, with online applications, you can quickly screen prospective tenants – for free.
$2,185/mo
Rent Zestimate®
Refinance and save
$3,790/mo
Est. payment
Refinancing to a lower rate could help reduce your monthly payments and save thousands over the life of the loan.
$3,790/mo
Est. payment
Explore your selling options
Work with a Zillow partner agent
Leverage their expertise and Zillow's premium Showcase listings to get your home seen by more buyers.
Get startedList with your own agent
Get your home in front of millions of buyers by listing it on Zillow.
Learn how to do itSell it yourself
Take full control of how buyers see your home on Zillow by listing For Sale by Owner (FSBO).
List your homeWhat's special
Ensuite bathCharming bay window seatInviting open floor planStainless steel appliancesCozy propane freestanding stoveGranite countertopsExpansive back deck
Zillow last checked:
Listing updated:
Listed by:
CATHY KUERSTEN 530-259-4801,
COLDWELL BANKER KEHR/O'BRIEN (L)
Bought with:
MELISSA HOADLEY, DRE #02072536
DICKSON REALTY
, DRE #null
Source: Plumas AOR,MLS#: 20250379
Facts & features
Interior
Bedrooms & bathrooms
- Bedrooms: 3
- Bathrooms: 2
- Full bathrooms: 2
Rooms
- Room types: Kitchen, Living Room
Heating
- Central, Propane, Other
Cooling
- Ceiling Fan(s), Window Unit(s)
Appliances
- Included: Dryer, Dishwasher, Electric Oven, Electric Range, Disposal, Microwave, Refrigerator, Washer, Electric Water Heater
Features
- Electric Range Connection, Bath in Primary Bedroom, Shower Only, Separate Shower, Tub Shower, Vaulted Ceiling(s), Walk-In Closet(s), Window Treatments
- Flooring: Carpet, Vinyl
- Windows: Double Pane Windows
- Has basement: No
- Attic: Pull Down Stairs
- Has fireplace: Yes
- Fireplace features: Gas Log
Interior area
- Total interior livable area: 1,434 sqft
Property
Parking
- Total spaces: 2
- Parking features: Asphalt, Off Street
- Attached garage spaces: 2
- Details: Off-Street Parking
Features
- Levels: Two
- Stories: 2
- Patio & porch: Deck
- Exterior features: Deck
- Fencing: None
- Has view: Yes
- View description: Golf Course, Water
- Has water view: Yes
- Water view: Water
- Waterfront features: Water Access, Walk to Water
- Frontage type: Golf Course
Lot
- Size: 0.48 Acres
- Features: Wooded, Level, Trees Large Size
- Topography: Level
- Residential vegetation: Mixed
Details
- Parcel number: 108112010
- Other equipment: None
Construction
Type & style
- Home type: SingleFamily
- Property subtype: Single Family Residence
Materials
- Frame, Wood Siding, Stick Built
- Foundation: Concrete Perimeter, Poured
- Roof: Composition
Condition
- New construction: No
- Year built: 1987
Utilities & green energy
- Utilities for property: Electricity Available, Propane, Phone Available, Sewer Available, Underground Utilities, Water Available
Community & HOA
Community
- Features: Home Owners Association
- Security: Fire Detection System
HOA
- Has HOA: Yes
- Amenities included: Boat Ramp, Clubhouse, Golf Course, Tennis Court(s)
- Services included: Recreation Facilities
Location
- Region: Chester
Financial & listing details
- Price per square foot: $418/sqft
- Tax assessed value: $530,311
- Annual tax amount: $6,181
- Date on market: 4/25/2025
- Cumulative days on market: 101 days
- Listing agreement: Exclusive Right To Sell
- Listing terms: Cash,Cash to New Loan
- Electric utility on property: Yes
- Road surface type: Paved
Price history
| Date | Event | Price |
|---|---|---|
| 10/23/2025 | Sold | $600,000-3.2%$418/sqft |
Source:  Plumas AOR #20250379 Report a problem Plumas AOR #20250379 Report a problem | ||
| 8/7/2025 | Pending sale | $620,000$432/sqft |
Source: Plumas AOR #20250379 Report a problem | ||
| 4/27/2025 | Listed for sale | $620,000+19.2%$432/sqft |
Source: Plumas AOR #20250379 Report a problem | ||
| 1/22/2007 | Sold | $520,000$363/sqft |
Source: Public Record Report a problem | ||
Public tax history
| Year | Property taxes | Tax assessment |
|---|---|---|
| 2025 | $6,181 -0.1% | $530,311 +2.4% |
| 2024 | $6,188 +15.8% | $517,991 +8% |
| 2023 | $5,341 +0.8% | $479,621 +2% |
| 2022 | $5,300 +1% | $470,217 |
| 2021 | $5,248 -3.1% | $470,217 0% |
| 2020 | $5,418 +1.3% | $470,218 +1.3% |
| 2019 | $5,349 +3.7% | $464,213 +1.3% |
| 2018 | $5,157 +43.4% | $458,326 +48% |
| 2017 | $3,596 +9.2% | $309,576 +3% |
| 2016 | $3,292 -0.1% | $300,560 |
| 2015 | $3,296 -0.1% | $300,560 |
| 2014 | $3,300 -99% | $300,560 |
| 2013 | $329,524 | $300,560 |
| 2012 | -- | $300,560 |
| 2011 | -- | $300,560 -15% |
| 2010 | -- | $353,600 -20% |
| 2009 | -- | $442,000 -15% |
| 2008 | -- | $520,000 +101% |
| 2007 | -- | $258,676 +2% |
| 2006 | -- | $253,605 +2% |
| 2005 | -- | $248,633 |
Find assessor info on the county website
Neighborhood: 96020
Nearby homes
- $762,2003 bd3 ba2.6k sqft214 Lake Almanor West Dr, Chester, CA 96020Off Market
- $626,5002 bd2 ba1.9k sqft210 Lake Almanor West Dr, Chester, CA 96020Off Market
- $485,5002 bd2 ba1.5k sqft208 Lake Almanor West Dr, Chester, CA 96020Off Market
- $529,5023 bd2 ba2k sqft216 Lake Almanor West Dr, Chester, CA 96020Off Market
- $529,5023 bd2 ba2k sqft216 Lake Almanor West Dr, Chester, CA 96020Off Market
- $529,5023 bd2 ba2k sqft218 Lake Almanor West Dr, Chester, CA 96020Off Market
- $529,5023 bd2 ba2k sqft218 Lake Almanor West Dr, Chester, CA 96020Off Market
- $838,6003 bd2 ba2k sqft218 Lake Almanor West Dr, Chester, CA 96020Off Market
Nearby schools
GreatSchools rating
- 8/10Chester Elementary SchoolGrades: K-6Distance: 4.3 mi
- 2/10Chester Junior/Senior High SchoolGrades: 7-12Distance: 4.1 mi
- 8/10Indian Valley Elementary SchoolGrades: K-8Distance: 15.7 mi


Get pre-qualified for a loan
At Zillow Home Loans, we can pre-qualify you in as little as 5 minutes with no impact to your credit score.An equal housing lender. NMLS #10287.
- California
- Plumas County
- Chester
- 96020
- 212 Lake Almanor West Dr
Nearby cities
Nearby zip codes
Other Chester Topics
