Skip main navigation
Closed
  • $1,012,000

    212 Lake Crest Dr, Lenoir City, TN 37772

    3beds
    2,720sqft
    Single Family Residence
    Built in 2019
    0.81 Acres Lot
    $1,033,500 Zestimate®
    $372/sqft
    $3,492 Estimated rent

    Home value

    $1,033,500

    $847,000 - $1.26M

    $3,492/mo

    Zestimate® history
    Loading
    Loading...

    Owner options

    List your home for rent

    $3,492/mo

    Rent Zestimate®

    Find your next renter with Zillow Rental Manager. Plus, with online applications, you can quickly screen prospective tenants – for free.

    Learn more

    $3,492/mo

    Rent Zestimate®

    Refinance and save

    $6,101/mo

    Est. payment

    Refinancing to a lower rate could help reduce your monthly payments and save thousands over the life of the loan.

    See today's rates

    $6,101/mo

    Est. payment

    Explore your selling options

    Work with a Zillow partner agent

    Leverage their expertise and Zillow's premium Showcase listings to get your home seen by more buyers.

    Get started

    List with your own agent

    Get your home in front of millions of buyers by listing it on Zillow.

    Learn how to do it

    Sell it yourself

    Take full control of how buyers see your home on Zillow by listing For Sale by Owner (FSBO).

    List your home

    What's special

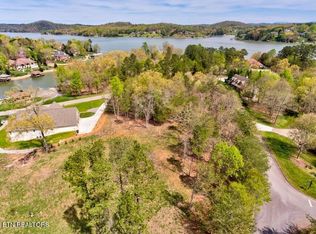
    MULTIPLE OFFER DEADLINE - Offers due by Saturday at 5:00 p.m. with a response time of 9:00 a.m. on Sunday. Custom built in 2019, this exceptional one-level home offers refined finishes, a functional open floor plan, and exceptional outdoor spaces -—all nestled on a spacious 0.81-acre lot. From the moment you enter through the impressive double wood and glass front doors, you'll be captivated by the 10' ceilings, hand-scraped hardwood floors, recessed lighting, and designer finishes throughout. The inviting great room features a stunning stone wood-burning fireplace and seamlessly flows into the dining area and gourmet kitchen. Perfect for entertaining, the kitchen boasts an oversized island with seating for six, quartz counter tops, Frigidaire gas stove, double ovens, warming drawer, full-size refrigerator and freezer, custom two-toned cabinetry, and tile backsplash. The primary suite is a private retreat, showcasing coffered ceilings, a spa-inspired bathroom with soaking tub, dual vanities, a tiled shower, and a massive custom walk-in closet. Enjoy morning coffee or evening relaxation on the covered side porch, complete with tongue-and-groove ceilings and a cozy gas fireplace. Each bedroom includes its own ensuite bath, and the front office offers custom built-ins—ideal for working from home. Outdoor living continues with a charming front porch, oversized 3-car main level garage, and an additional 1-car garage in the unfinished basement. Basement includes climate-controlled space perfect for storage or future expansion. Most importantly, this home offers your very own deeded boat slip! Don't miss this rare opportunity to own a luxury custom home with lake privileges.

    Zillow last checked:

    Listing updated:

    Listed by:

    Laura Slyman 865-567-9916,

    Slyman Real Estate

    Bought with:

    Steven Lee Hensley, 345084

    Realty Executives Associates

    Al Brown, 376074

    Source: East Tennessee Realtors,MLS#: 1303263MLS Logo

    Facts & features

    Interior

    Bedrooms & bathrooms
    • Bedrooms: 3
    • Bathrooms: 4
    • Full bathrooms: 3
    • 1/2 bathrooms: 1
    Heating
    • Central, Natural Gas, Electric
    Cooling
    • Central Air
    Appliances
    • Included: Tankless Water Heater, Gas Range, Dishwasher, Disposal, Microwave, Range, Refrigerator, Self Cleaning Oven
    Features
    • Walk-In Closet(s), Cathedral Ceiling(s), Kitchen Island, Pantry, Eat-in Kitchen
    • Flooring: Hardwood, Tile
    • Windows: Insulated Windows
    • Basement: Walk-Out Access,Crawl Space Sealed,Unfinished
    • Number of fireplaces: 2
    • Fireplace features: Wood Burning, Gas Log
    Interior area
    • Total structure area: 2,720
    • Total interior livable area: 2,720 sqft

    Property

    Parking
    • Total spaces: 4
    • Parking features: Garage Faces Side, Garage Door Opener, Attached, Basement, Main Level
    • Attached garage spaces: 4
    Features
    • Exterior features: Irrigation System, Prof Landscaped, Boat - Ramp, Dock
    • Has view: Yes
    • View description: Mountain(s)
    • Has water view: Yes
    • Waterfront features: Lake/Water Access
    Lot
    • Size: 0.81 Acres
    • Features: Current Dock Permit on File, Level
    Details
    • Parcel number: 022N A 017.00

    Construction

    Type & style
    • Home type: SingleFamily
    • Architectural style: Cape Cod,Traditional
    • Property subtype: Single Family Residence
    Materials
    • Brick
    Condition
    • Year built: 2019

    Utilities & green energy

    • Sewer: Septic Tank
    • Water: Public

    Community & HOA

    Community
    • Security: Security System, Smoke Detector(s)
    • Subdivision: Millers Landing
    HOA
    • Has HOA: Yes
    • HOA fee: $300 annually
    Location
    • Region: Lenoir City

    Financial & listing details

    • Price per square foot: $372/sqft
    • Tax assessed value: $755,200
    • Annual tax amount: $3,339
    • Date on market: 6/6/2025
    • Listing terms: New Loan,Cash,Conventional

    Price history

    DateEventPrice
    7/11/2025Sold$1,012,000+3.7%$372/sqft
    Source: East Tennessee Realtors #1303263 Report a problem
    6/8/2025Pending sale$975,900$359/sqft
    Source: East Tennessee Realtors #1303263 Report a problem
    6/6/2025Listed for sale$975,900+985.5%$359/sqft
    Source: East Tennessee Realtors #1303263 Report a problem
    9/5/2015Listing removed$89,900$33/sqft
    Source: Keller Williams - Knoxville-West #899737 Report a problem
    9/6/2014Listed for sale$89,900+12.4%$33/sqft
    Source: Keller Williams Realty, Knoxville-West, mc814 #899737 Report a problem
    2/25/2013Listing removed$79,999$29/sqft
    Source: Village Realty #790678 Report a problem
    11/20/2012Listed for sale$79,999$29/sqft
    Source: Village Realty #790678 Report a problem

    Public tax history

    YearProperty taxesTax assessment
    2025$3,339 $188,800
    2024$3,339 +16.5%$188,800
    2023$2,867 $188,800
    2022$2,867 $188,800
    2021-- $188,800 +24.5%
    2020$2,735 $151,650
    2019$2,735 +759.2%$151,650 +759.2%
    2018$318 +0.1%$17,650
    2017$318 -3%$17,650
    2016$328 0%$17,650
    2015$328 $17,650
    2014$328 $17,650
    2013-- $17,650
    2012$426 $17,650 -26%
    2011$426 +12.6%$23,850
    2010$378 $23,850
    2009$378 -23.7%$23,850 -7.7%
    2008$496 +139.8%$25,850 +129.8%
    2007$207 $11,250
    2006$207 $11,250
    2005$207 +3.4%$11,250
    2004$200 +12.5%$11,250 +12.5%
    2003$178 $10,000
    Find assessor info on the county website

    Neighborhood: 37772

    Nearby schools

    GreatSchools rating
    Schools provided by the listing agent
    • Elementary: Highland Park
    • Middle: North
    • High: Loudon

    Source: East Tennessee Realtors. This data may not be complete. We recommend contacting the local school district to confirm school assignments for this home.

    Get a cash offer in 3 minutes
    Find out how much your home could sell for in as little as 3 minutes with a no-obligation cash offer.
    Estimated market value
    $1,033,500
    Get a cash offer in 3 minutes
    Find out how much your home could sell for in as little as 3 minutes with a no-obligation cash offer.
    Estimated market value
    $1,033,500