Skip main navigation
Sold for $455,000
  • $455,000

    212 Lakes Dr, Brunswick, GA 31523

    4beds
    2,467sqft
    Single Family Residence
    Built in 2007
    0.87 Acres Lot
    $518,400 Zestimate®
    $184/sqft
    $3,416 Estimated rent

    Home value

    $518,400

    $482,000 - $555,000

    $3,416/mo

    Zestimate® history
    Loading
    Loading...

    Owner options

    List your home for rent

    $3,416/mo

    Rent Zestimate®

    Find your next renter with Zillow Rental Manager. Plus, with online applications, you can quickly screen prospective tenants – for free.

    Learn more

    $3,416/mo

    Rent Zestimate®

    Refinance and save

    $2,852/mo

    Est. payment

    Refinancing to a lower rate could help reduce your monthly payments and save thousands over the life of the loan.

    See today's rates

    $2,852/mo

    Est. payment

    Explore your selling options

    Work with a Zillow partner agent

    Leverage their expertise and Zillow's premium Showcase listings to get your home seen by more buyers.

    Get started

    List with your own agent

    Get your home in front of millions of buyers by listing it on Zillow.

    Learn how to do it

    Sell it yourself

    Take full control of how buyers see your home on Zillow by listing For Sale by Owner (FSBO).

    List your home

    What's special

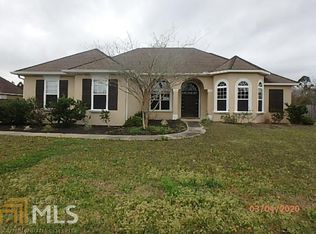
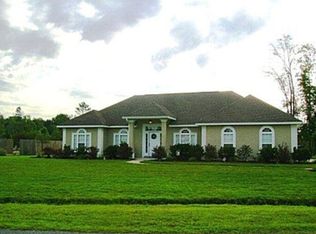
    Step into luxury living with this exquisite property featuring a double door entry leading to a charming lanai. The lanai offers a serene retreat with a stucco wall surround for added privacy. On the left is an Efficiency Apartment/4th bedroom (or use as Home Office/HomeSchooling room/Hobby Room/etc). To the right from the Lanai leads you into the main home. The main home showcases quality construction. The home offers a living room with a cozy fireplace, formal dining room, a convenient half bath for guests, and an open kitchen with a breakfast bar/island, granite counters, custom cabinetry, and a breakfast nook. The main bedroom suite is a sanctuary with a luxurious bath featuring a Jacuzzi tub, separate tiled shower, and a walk-in closet. Bedroom #2 offers ensuite bathroom. The bonus Room can serve as Bedroom #3. Additional highlights of this property include a gazebo overlooking a pond, a Boat/RV carport, a circular driveway, and separate fenced area for your dog with doggie door leading into home. The Lakes subdivision features larger lot sizes and lakes/lagoons. UTILITIES: Okefenokee Power, Water Utility Management Co, Septic, pumped & inspected in 2023 (2020 new field drain lines). Septic is located in the fenced in area for dog). Irrigation front & back. Fireplace has Propane tank - this owner never used. Termite Bond with Yates Astro. 2 HVAC units (main house and guest house. Serviced 7/2024), ductwork redone in 2021. Roof 16yrs - inspected periodically, Spray Foam Insulation. Pool - 2023 new cool decking, liner & pump. New 12volt color light in pool. Serviced by ATP Pools and option for new owner to keep service contract. Security System. 2-tankless water heaters (2024 installed for primary bathroom). New LVP flooring installed in 2024. 2- 14ft gates.

    Zillow last checked:

    Listing updated:

    Listed by:

    Erin Vaughn 912-223-2201,

    BHHS Hodnett Cooper Real Estate BWK,

    Stephanie Webb 912-223-0604,

    BHHS Hodnett Cooper Real Estate BWK

    Bought with:

    Philip Fendig, 402526

    Fendig Realty, Inc.

    Source: Scout MLS,MLS#: 1648865

    Facts & features

    Interior

    Bedrooms & bathrooms
    • Bedrooms: 4
    • Bathrooms: 4
    • Full bathrooms: 3
    • 1/2 bathrooms: 1
    Heating
    • Central, Electric
    Cooling
    • Central Air, Electric
    Appliances
    • Included: Dishwasher, Refrigerator
    • Laundry: Laundry Room, Washer Hookup
    Features
    • Ceiling Fan(s), Crown Molding, Double Vanity, High Ceilings, Pantry, Soaking Tub, Walk-In Closet(s), Painted Woodwork, Separate Shower, Primary on First Floor, Split Plan, Kitchen Island
    • Flooring: Tile, Vinyl
    • Has basement: No
    • Number of fireplaces: 1
    • Fireplace features: Den, Family Room, Gas
    Interior area
    • Total structure area: 2,467
    • Total interior livable area: 2,467 sqft

    Property

    Parking
    • Total spaces: 2
    • Parking features: Attached, Boat, Driveway, Garage Faces Rear, Garage Faces Side, Garage Door Opener, Other, Paved, RV Access/Parking, Storage
    • Garage spaces: 2
    • Has uncovered spaces: Yes
    Features
    • Patio & porch: Enclosed, Front Porch, Patio
    • Exterior features: Courtyard
    • Has private pool: Yes
    • Pool features: In Ground, Screen Enclosure, Salt Water
    • Fencing: Fenced,Wood
    • Has view: Yes
    • On waterfront: Yes
    • Body of water: The Lakes lagoon
    Lot
    • Size: 0.87 Acres
    • Features: Cleared, Landscaped, Level, Private, Sprinklers In Front, Sprinklers In Rear
    Details
    • Additional structures: Guest House, Other
    • Parcel number: 0319871
    • Zoning description: Residential
    • Special conditions: Standard

    Construction

    Type & style
    • Home type: SingleFamily
    • Architectural style: Traditional
    • Property subtype: Single Family Residence
    Materials
    • Stucco
    • Foundation: Slab
    • Roof: Shingle,Wood
    Condition
    • Updated/Remodeled,As Is
    • Year built: 2007
    Details
    • Warranty included: Yes

    Utilities & green energy

    • Sewer: Septic Tank
    • Water: Shared Well
    • Utilities for property: Cable Available, Electricity Available, Natural Gas Available, Propane, Water Available

    Community & HOA

    Community
    • Security: Smoke Detector(s)
    • Subdivision: The Lakes
    HOA
    • Has HOA: Yes
    • HOA fee: $200 annually
    • HOA name: The Lakes POA
    Location
    • Region: Brunswick

    Financial & listing details

    • Price per square foot: $184/sqft
    • Tax assessed value: $468,900
    • Annual tax amount: $1,192
    • Date on market: 9/10/2024
    • Electric utility on property: Yes
    • Road surface type: Asphalt

    Price history

    DateEventPrice
    10/8/2024Sold$455,000-1.1%$184/sqft
    Source: Scout MLS #1648865 Report a problem
    9/13/2024Pending sale$459,900$186/sqft
    Source: Scout MLS #1648865 Report a problem
    9/10/2024Listed for sale$459,900-5.2%$186/sqft
    Source: Scout MLS #1648865 Report a problem
    11/10/2023Listing removed--
    Source: Scout MLS #1642519 Report a problem
    11/8/2023Price change$484,900-11.7%$197/sqft
    Source: Scout MLS #1642519 Report a problem
    10/5/2023Listed for sale$549,000+53.4%$223/sqft
    Source: Scout MLS #1642519 Report a problem
    5/25/2021Sold$358,000-0.5%$145/sqft
    Source: Public Record Report a problem
    4/14/2021Price change$359,900-2.7%$146/sqft
    Source: Scout MLS #1624268 Report a problem
    3/18/2021Price change$369,900-2.6%$150/sqft
    Source: Scout MLS #1624268 Report a problem
    2/19/2021Listed for sale$379,900+24.6%$154/sqft
    Source: Signature Properties Group Inc. #1624268 Report a problem
    7/3/2017Sold$305,000-4.7%$124/sqft
    Source: Public Record Report a problem
    3/17/2017Price change$319,900-1.5%$130/sqft
    Source: Duckworth Properties BWK #1580453 Report a problem
    9/13/2016Price change$324,900+1.6%$132/sqft
    Source: Owner Report a problem
    8/19/2016Price change$319,900-8.6%$130/sqft
    Source: Owner Report a problem
    7/1/2016Listed for sale$350,000+9.8%$142/sqft
    Source: Owner Report a problem
    3/29/2007Sold$318,679$129/sqft
    Source: Public Record Report a problem

    Public tax history

    YearProperty taxesTax assessment
    2025$4,681 +292.6%$187,560 +7.9%
    2024$1,192 +9.8%$173,800
    2023$1,086 -67.5%$173,800 +22.5%
    2022$3,344 +20.4%$141,880 +4%
    2021$2,776 $136,360
    2020-- $136,360 +16.8%
    2019$2,801 -7.9%$116,760
    2018$3,042 $116,760 +8.6%
    2017$3,042 +3.7%$107,520 +19.5%
    2016$2,932 +28.3%$90,000
    2015$2,285 -1.8%$90,000 -1.5%
    2014$2,328 $91,400
    2013-- --
    2012-- --
    2011-- --
    2010-- --
    Find assessor info on the county website

    Neighborhood: 31523

    Nearby schools

    GreatSchools rating
    Schools provided by the listing agent
    • Elementary: Satilla Marsh
    • Middle: Risley Middle School
    • High: Glynn Academy

    Source: Scout MLS. This data may not be complete. We recommend contacting the local school district to confirm school assignments for this home.

    Get pre-qualified for a loan
    At Zillow Home Loans, we can pre-qualify you in as little as 5 minutes with no impact to your credit score.

    An equal housing lender. NMLS #10287.

    Sell for more on Zillow
    Get a Zillow Showcase℠ listing at no additional cost and you could sell for .
    $518,400
    2% more
    +$10,368
    With Zillow Showcase(estimated)
    $528,768