Skip main navigation
Sold
  • Price Unknown

    212 LAKEWOOD DRIVE, Kerrville, TX 78028

    5beds
    5,688sqft
    Single Family Residence
    Built in 1984
    0.79 Acres Lot
    $934,000 Zestimate®
    $--/sqft
    $5,734 Estimated rent

    Home value

    $934,000

    $813,000 - $1.08M

    $5,734/mo

    Zestimate® history
    Loading
    Loading...

    Owner options

    List your home for rent

    $5,734/mo

    Rent Zestimate®

    Find your next renter with Zillow Rental Manager. Plus, with online applications, you can quickly screen prospective tenants – for free.

    Learn more

    $5,734/mo

    Rent Zestimate®

    Refinance and save

    Refinancing to a lower rate could help reduce your monthly payments and save thousands over the life of the loan.

    See today's rates

    Explore your selling options

    Work with a Zillow partner agent

    Leverage their expertise and Zillow's premium Showcase listings to get your home seen by more buyers.

    Get started

    List with your own agent

    Get your home in front of millions of buyers by listing it on Zillow.

    Learn how to do it

    Sell it yourself

    Take full control of how buyers see your home on Zillow by listing For Sale by Owner (FSBO).

    List your home

    What's special

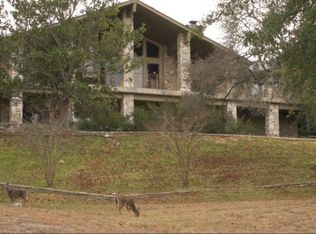
    VIEWS! Beautiful expansive 5,688 sq ft Riverhill home, resting on .79 of an acre overlooking the golf course w/stunning Hill Country panoramic views. This residence showcases lofty ceilings, hardwood floors, an elevator, & expansive windows that bathe the interior in natural light. Two living areas, each featuring a gas starter fireplace, the open floor plan seamlessly merging living & dining spaces. The chef's kitchen boasts a Thermador gas cooktop, 48-inch built-in refrigerator, double oven, & ample cabinetry. The home offers split bedrooms, including two sizable primary suites-one on each level-each w/an ensuite bath & spacious walk-in closets. A private office space provides serene views & productivity. Additionally, there are three guest rooms, each w/its own ensuite bath & ample closet space. Entertainment options abound w/a strategically placed game room featuring a wet bar that opens onto a private pool area. An oversized garage provides plentiful storage, while practical features like a metal roof, sprinkler system, and spacious areas enhance the home's functionality. Conveniently situated near hospitals, restaurants, parks, schools, and shopping amenities.

    Zillow last checked:

    Listing updated:

    Listed by:

    Julie Becker TREC #628057 (830) 928-7985,

    Fore Premier Properties

    Source: LERA MLS,MLS#: 1796407MLS Logo

    Facts & features

    Interior

    Bedrooms & bathrooms
    • Bedrooms: 5
    • Bathrooms: 7
    • Full bathrooms: 5
    • 1/2 bathrooms: 2
    Primary bedroom
    • Features: Split, Walk-In Closet(s), Ceiling Fan(s), Full Bath
    • Area: 352
    • Dimensions: 22 x 16
    Bedroom 2
    • Area: 288
    • Dimensions: 24 x 12
    Bedroom 3
    • Area: 192
    • Dimensions: 16 x 12
    Bedroom 4
    • Area: 117
    • Dimensions: 13 x 9
    Bedroom 5
    • Area: 264
    • Dimensions: 22 x 12
    Primary bathroom
    • Features: Tub/Shower Separate, Separate Vanity, Soaking Tub
    • Area: 200
    • Dimensions: 10 x 20
    Dining room
    • Area: 306
    • Dimensions: 17 x 18
    Kitchen
    • Area: 247
    • Dimensions: 19 x 13
    Living room
    • Area: 513
    • Dimensions: 19 x 27
    Office
    • Area: 210
    • Dimensions: 21 x 10
    Heating
    • Central, 3+ Units, Natural Gas
    Cooling
    • Three+ Central, Wall/Window Unit(s)
    Appliances
    • Included: Cooktop, Self Cleaning Oven, Microwave, Gas Cooktop, Refrigerator, Disposal, Dishwasher, Trash Compactor, Water Softener Owned, Gas Water Heater, Double Oven, 2+ Water Heater Units
    • Laundry: Lower Level, Laundry Room, Washer Hookup, Dryer Connection
    Features
    • Two Living Area, Liv/Din Combo, Kitchen Island, Study/Library, Game Room, Utility Room Inside, High Ceilings, Open Floorplan, Walk-In Closet(s), Ceiling Fan(s), Chandelier, Wet Bar, Solid Counter Tops
    • Flooring: Carpet, Wood, Other
    • Windows: Window Coverings
    • Has basement: No
    • Has fireplace: No
    • Fireplace features: Not Applicable
    Interior area
    • Total structure area: 5,688
    • Total interior livable area: 5,688 sqft

    Property

    Parking
    • Total spaces: 3
    • Parking features: Three Car Garage, Attached, Garage Door Opener
    • Attached garage spaces: 3
    Accessibility
    • Accessibility features: Other
    Features
    • Levels: Two
    • Stories: 2
    • Has private pool: Yes
    • Pool features: In Ground, Fenced, Community
    • Has spa: Yes
    • Spa features: Heated
    Lot
    • Size: 0.79 Acres
    Details
    • Parcel number: 59200060009000

    Construction

    Type & style
    • Home type: SingleFamily
    • Architectural style: Traditional
    • Property subtype: Single Family Residence
    Materials
    • Stucco
    • Foundation: Slab
    • Roof: Metal
    Condition
    • Pre-Owned
    • New construction: No
    • Year built: 1984

    Utilities & green energy

    • Utilities for property: City Garbage service

    Community & HOA

    Community
    • Features: Tennis Court(s), Golf, Clubhouse
    • Subdivision: Riverhill
    Location
    • Region: Kerrville

    Financial & listing details

    • Tax assessed value: $769,231
    • Annual tax amount: $18,177
    • Date on market: 9/11/2025
    • Cumulative days on market: 69 days
    • Listing terms: Conventional,Cash

    Price history

    DateEventPrice
    10/4/2024Sold--
    Source: LERA MLS #1796407 Report a problem
    10/3/2024Pending sale$1,100,000+57.1%$193/sqft
    Source: LERA MLS #1796407 Report a problem
    10/1/2024Price change$700,000-29.6%$123/sqft
    Source: KVMLS #115610 Report a problem
    9/12/2024Price change$995,000-9.5%$175/sqft
    Source: KVMLS #115610 Report a problem
    7/16/2024Price change$1,100,000-15.4%$193/sqft
    Source: KVMLS #115610 Report a problem
    4/12/2023Listed for sale$1,300,000+18.2%$229/sqft
    Source: KVMLS #108727 Report a problem
    4/28/2022Sold--
    Source: LERA MLS #1549152 Report a problem
    3/16/2022Pending sale$1,100,000$193/sqft
    Source: KVMLS #104203 Report a problem
    4/7/2021Listed for sale$1,100,000$193/sqft
    Source: Phyllis Browning Company #1518440 Report a problem

    Public tax history

    YearProperty taxesTax assessment
    2025-- $769,231 -17.6%
    2024$17,250 +117.6%$933,384
    2023$7,926 +7.8%$933,384 +27.4%
    2022$7,352 +2.8%$732,848 +1.2%
    2021$7,153 +1%$724,355 +3.7%
    2020$7,081 +85.6%$698,297 -0.8%
    2019$3,816 $704,255 +7.2%
    2018-- $657,074 -1%
    2017-- $663,463 +3.2%
    2016-- $642,788
    2015-- $642,788 +1.8%
    2014-- $631,287 +28.7%
    2012-- $490,389
    2011-- $490,389
    2010-- $490,389 +13.4%
    2009-- $432,475
    2008-- $432,475 +10.6%
    2007-- $390,872
    Find assessor info on the county website

    Neighborhood: 78028

    Nearby schools

    GreatSchools rating
    Schools provided by the listing agent
    • Elementary: Kerrville
    • Middle: Kerrville
    • High: Kerrville
    • District: Kerrville.

    Source: LERA MLS. This data may not be complete. We recommend contacting the local school district to confirm school assignments for this home.

    Get a cash offer in 3 minutes
    Find out how much your home could sell for in as little as 3 minutes with a no-obligation cash offer.
    Estimated market value
    $934,000
    Get a cash offer in 3 minutes
    Find out how much your home could sell for in as little as 3 minutes with a no-obligation cash offer.
    Estimated market value
    $934,000