Skip main navigation
Sold for $750,000
  • $750,000

    212 Landing Ln, Chestertown, MD 21620

    3beds
    --sqft
    Townhouse
    Built in 2024
    -- sqft lot
    $763,400 Zestimate®
    $--/sqft
    $3,028 Estimated rent

    Home value

    $763,400

    Estimated sales range

    Not available

    $3,028/mo

    Zestimate® history
    Loading
    Loading...

    Owner options

    List your home for rent

    $3,028/mo

    Rent Zestimate®

    Find your next renter with Zillow Rental Manager. Plus, with online applications, you can quickly screen prospective tenants – for free.

    Learn more

    $3,028/mo

    Rent Zestimate®

    Refinance and save

    $4,552/mo

    Est. payment

    Refinancing to a lower rate could help reduce your monthly payments and save thousands over the life of the loan.

    See today's rates

    $4,552/mo

    Est. payment

    Explore your selling options

    Work with a Zillow partner agent

    Leverage their expertise and Zillow's premium Showcase listings to get your home seen by more buyers.

    Get started

    List with your own agent

    Get your home in front of millions of buyers by listing it on Zillow.

    Learn how to do it

    Sell it yourself

    Take full control of how buyers see your home on Zillow by listing For Sale by Owner (FSBO).

    List your home

    What's special

    Captivating water viewsTop-of-the-line appliancesWell-appointed kitchenEnsuite bathDirect water access
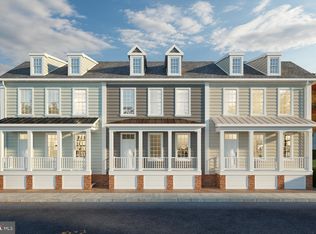
    Nestled along the tranquil western shore of the Chester River, this beautiful townhome in Chester River Landing offers an unparalleled waterfront living experience with direct water access and captivating water views. Just a short stroll from the historic heart of Chestertown, MD, it combines modern luxury with timeless charm. This elegant 3-bedroom, 2.5-bath residence is designed to maximize comfort and style. The spacious living areas are bathed in natural light, enhancing the serene ambiance of this waterfront haven. The open-plan living and dining areas flow seamlessly into the well-appointed kitchen, equipped with top-of-the-line appliances and ample storage. The master bedroom is a true retreat, with easterly river views and an ensuite bath. The additional bedrooms are generously sized, perfect for family or guests. The 3.5 baths are elegantly designed, featuring modern fixtures and finishes. One of the standout features of this home is its perfect vantage point for watching the daily sunrise. Imagine starting your day with a cup of coffee on the balcony, as the first light of dawn reflects off the calm waters of the Chester River while rowing teams begin their daily workout. Whether you're seeking a peaceful waterfront retreat or a picturesque spot to entertain, this townhome offers it all. The community amenities of Chester River Landing further enhance the lifestyle, with walking paths, swimming pool, private pier with available boat slips for purchase or lease, outdoor grilling and beautifully landscaped common areas. Discover the unique blend of history, luxury, and natural beauty at this waterfront home on the Chester River.

    Zillow last checked:

    Listing updated:

    Listed by:

    John Burke 443-206-3727,

    Gunther-McClary Real Estate,

    Co-Listing Agent: Julia Hilfiker 443-480-6770,

    Gunther-McClary Real Estate

    Bought with:

    Unrepresented Buyer

    Unrepresented Buyer Office

    Source: Bright MLS,MLS#: MDKE2004782MLS Logo

    Facts & features

    Interior

    Bedrooms & bathrooms
    • Bedrooms: 3
    • Bathrooms: 4
    • Full bathrooms: 3
    • 1/2 bathrooms: 1
    • Main level bathrooms: 1
    Primary bedroom
    • Features: Balcony Access, Flooring - Carpet
    • Level: Upper
    • Area: 154 Square Feet
    • Dimensions: 11 x 14
    Bedroom 2
    • Features: Balcony Access
    • Level: Upper
    • Area: 132 Square Feet
    • Dimensions: 12 x 11
    Bedroom 3
    • Features: Flooring - Carpet
    • Level: Upper
    • Area: 150 Square Feet
    • Dimensions: 15 x 10
    Primary bathroom
    • Features: Double Sink, Flooring - Luxury Vinyl Plank
    • Level: Upper
    Bathroom 2
    • Level: Upper
    Family room
    • Features: Balcony Access
    • Level: Main
    • Area: 170 Square Feet
    • Dimensions: 10 x 17
    Foyer
    • Level: Main
    Half bath
    • Level: Main
    Kitchen
    • Features: Kitchen Island, Kitchen - Country
    • Level: Main
    • Area: 144 Square Feet
    • Dimensions: 9 x 16
    Laundry
    • Level: Upper
    Living room
    • Features: Balcony Access
    • Level: Main
    • Area: 338 Square Feet
    • Dimensions: 13 x 26
    Office
    • Level: Main
    • Area: 110 Square Feet
    • Dimensions: 11 x 10
    Heating
    • Central, Forced Air, Propane
    Cooling
    • Central Air, Electric
    Appliances
    • Included: Dishwasher, Disposal, Oven/Range - Gas, Refrigerator, Stainless Steel Appliance(s), Exhaust Fan, Microwave, Washer, Dryer, Electric Water Heater
    • Laundry: Has Laundry, Upper Level, Laundry Room
    Features
    • Open Floorplan, Family Room Off Kitchen, Dining Area, Combination Kitchen/Living, Combination Kitchen/Dining, Breakfast Area, Eat-in Kitchen, Kitchen - Gourmet, Kitchen Island, Primary Bath(s), Primary Bedroom - Bay Front, Recessed Lighting, Studio, Walk-In Closet(s), Other
    • Flooring: Luxury Vinyl, Carpet
    • Has basement: No
    • Has fireplace: No
    Interior area
    • Total structure area: 0
    • Finished area above ground: 0
    • Finished area below ground: 0

    Property

    Parking
    • Total spaces: 2
    • Parking features: Parking Space Conveys, Concrete, Driveway
    • Uncovered spaces: 2
    Accessibility
    • Accessibility features: None
    Features
    • Levels: Two
    • Stories: 2
    • Patio & porch: Deck, Porch
    • Exterior features: Lighting, Rain Gutters, Sidewalks, Other, Balcony
    • Pool features: Community
    • Has view: Yes
    • View description: River, Water, Courtyard, Harbor
    • Has water view: Yes
    • Water view: River,Water,Harbor
    • Waterfront features: River, Canoe/Kayak, Fishing Allowed, Sail, Swimming Allowed
    • Body of water: Chester River
    Details
    • Additional structures: Above Grade, Below Grade
    • Parcel number: 1507338677
    • Zoning: IM
    • Special conditions: Standard

    Construction

    Type & style
    • Home type: Townhouse
    • Architectural style: Colonial,Coastal
    • Property subtype: Townhouse
    Materials
    • Combination, Frame, Vinyl Siding
    • Foundation: Crawl Space
    • Roof: Shingle
    Condition
    • Excellent
    • New construction: Yes
    • Year built: 2024
    Details
    • Builder name: Paquin Design Build INC

    Utilities & green energy

    • Sewer: Public Sewer
    • Water: Public

    Community & neighborhood

    Location
    • Region: Chestertown
    • Subdivision: Chester River Landing
    • Municipality: Chestertown

    HOA & financial

    HOA
    • Has HOA: No
    • Amenities included: Common Grounds, Jogging Path, Pier/Dock, Boat Dock/Slip, Picnic Area, Clubhouse, Party Room, Beach Access, Boat Ramp
    • Services included: Common Area Maintenance, Pier/Dock Maintenance, Pool(s), Maintenance Grounds, Snow Removal, Road Maintenance, Other
    • Association name: CHESTER RIVER LANDING
    Other fees
    • Condo and coop fee: $636 monthly

    Other

    Other facts
    • Listing agreement: Exclusive Right To Sell
    • Ownership: Condominium

    Price history

    DateEventPrice
    12/1/2025Sold$750,000-1.2%
    Source: Bright MLS #MDKE2004782 Report a problem
    11/26/2025Pending sale$759,000
    Source: Bright MLS #MDKE2004782 Report a problem
    9/30/2025Contingent$759,000
    Source: Bright MLS #MDKE2004782 Report a problem
    5/22/2025Price change$759,000-2.6%
    Source: Bright MLS #MDKE2004782 Report a problem
    2/4/2025Listed for sale$779,000
    Source: Bright MLS #MDKE2004782 Report a problem
    12/30/2024Listing removed$779,000
    Source: Bright MLS #MDKE2002650 Report a problem
    7/17/2024Listed for sale$779,000+13.9%
    Source: Bright MLS #MDKE2002650 Report a problem
    5/3/2023Sold$684,000-15%
    Source: Public Record Report a problem
    4/25/2023Listed for sale$805,000
    Source: Bright MLS #MDKE2002650 Report a problem

    Public tax history

    YearProperty taxesTax assessment
    2025$18,023 +100%$575,000
    2024$9,011 +248.5%$575,000 +248.5%
    2023$2,586 +0.6%$165,000
    2022$2,569 -0.6%$165,000
    2021$2,586 $165,000
    2020$2,586 +0.2%$165,000
    2019$2,581 +0.6%$165,000
    2018$2,564 +3.3%$165,000
    2017$2,482 $165,000
    2016-- $165,000 -44.1%
    2015-- $295,000

    Find assessor info on the county website

    Neighborhood: 21620

    Nearby schools

    GreatSchools rating
    Schools provided by the listing agent
    • District: Kent County Public Schools

    Source: Bright MLS. This data may not be complete. We recommend contacting the local school district to confirm school assignments for this home.

    Get a cash offer in 3 minutes
    Find out how much your home could sell for in as little as 3 minutes with a no-obligation cash offer.
    Estimated market value
    $763,400
    Get a cash offer in 3 minutes
    Find out how much your home could sell for in as little as 3 minutes with a no-obligation cash offer.
    Estimated market value
    $763,400