
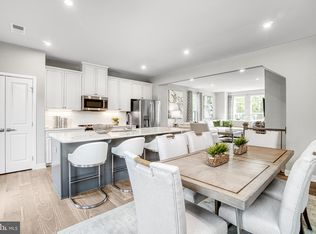
OUR LAST TO BE BUILT PICASSO! OCTOBER MOVE - IN This beautifully designed floor plan with tons of upgrades! This unique two-level home is designed to be both practical and stylish. The first floor features plenty of room and an open floorplan that lets light flow through the entire area. A design that is perfect for entertaining, the main level is open and flows throughout. The kitchen is a gourmet’s dream with huge island with white quartz countertops; upgraded cabinets and double ovens. A powder room and coat closet are conveniently located just off the stairs. The kitchen opens to a large great room which expands over the entire rear of the home. Step through the great room to the stunning sky lanai giving you covered outdoor living space with outdoor fireplace! Upstairs is a truly magnificent Primary's Suite featuring dual walk-in closets, sitting area, and a bath with an oversized shower, dual vanities and a compartmentalized water closet. You can choose to upgrade to a separate soaking tub and shower for a spa-like feel. Past a convenient linen closet and 2nd floor laundry are two generous bedrooms and a bath with a double bowl vanity. The Picasso comes standard with a one-car garage. ASK US ABOUT OUR INCENTIVES! **up to 6% Builder Cash Discount tied to in-house lender** *Added 1% lender credit w/use of in-house lender* Photos are representative. Model is located at 100 Lawndale Drive, Bowie, MD 20716.
Sold for $461,855
$461,855
212 Lawndale Dr #1011H, Bowie, MD 20716
3beds
2,481sqft
Condominium
Built in 2025
-- sqft lot
$458,700 Zestimate®
$186/sqft
$3,826 Estimated rent
Home value
$458,700
$408,000 - $514,000
$3,826/mo
Zestimate® history
Owner options
List your home for rent
$3,826/mo
Rent Zestimate®
Find your next renter with Zillow Rental Manager. Plus, with online applications, you can quickly screen prospective tenants – for free.
$3,826/mo
Rent Zestimate®
Refinance and save
$2,969/mo
Est. payment
Refinancing to a lower rate could help reduce your monthly payments and save thousands over the life of the loan.
$2,969/mo
Est. payment
Explore your selling options
Work with a Zillow partner agent
Leverage their expertise and Zillow's premium Showcase listings to get your home seen by more buyers.
Get startedList with your own agent
Get your home in front of millions of buyers by listing it on Zillow.
Learn how to do itSell it yourself
Take full control of how buyers see your home on Zillow by listing For Sale by Owner (FSBO).
List your homeWhat's special
Outdoor fireplaceConvenient linen closetOversized showerDouble bowl vanityCovered outdoor living spaceLight flowStunning sky lanai
Zillow last checked:
Listing updated:
Listed by:
Adam Dietrich 301-969-9301,
NVR, INC.
Bought with:
Non Member
Metropolitan Regional Information Systems, Inc.
Source: Bright MLS,MLS#: MDPG2145600
Facts & features
Interior
Bedrooms & bathrooms
- Bedrooms: 3
- Bathrooms: 3
- Full bathrooms: 2
- 1/2 bathrooms: 1
- Main level bathrooms: 1
Heating
- Forced Air, Natural Gas
Cooling
- Central Air, Electric
Appliances
- Included: Tankless Water Heater
- Laundry: Hookup, Upper Level
Features
- Flooring: Carpet, Luxury Vinyl
- Windows: Energy Efficient, ENERGY STAR Qualified Windows, Low Emissivity Windows
- Has basement: No
- Has fireplace: No
Interior area
- Total structure area: 2,481
- Total interior livable area: 2,481 sqft
- Finished area above ground: 2,481
Property
Parking
- Total spaces: 1
- Parking features: Garage Door Opener, Garage Faces Front, Attached
- Attached garage spaces: 1
Accessibility
- Accessibility features: None
Features
- Levels: Two
- Stories: 2
- Pool features: Community
Details
- Additional structures: Above Grade
- Parcel number: NO TAX RECORD
- Zoning: RESIDENTIAL
- Special conditions: Standard
Construction
Type & style
- Home type: Condo
- Architectural style: Craftsman
- Property subtype: Condominium
- Attached to another structure: Yes
Materials
- Vinyl Siding, Brick
- Foundation: Slab
Condition
- Excellent
- New construction: Yes
- Year built: 2025
Details
- Builder model: PICASSO
- Builder name: RYAN HOMES
Utilities & green energy
- Sewer: Public Sewer
- Water: Public
Community & HOA
Community
- Security: Carbon Monoxide Detector(s), Fire Alarm, Smoke Detector(s), Fire Sprinkler System
- Condo and coop fee: $294 monthly
- Subdivision: Southlake
HOA
- Has HOA: No
- Amenities included: Common Grounds, Clubhouse, Community Center, Dog Park
- Services included: Common Area Maintenance, Maintenance Grounds, Trash
Location
- Region: Bowie
Financial & listing details
- Price per square foot: $186/sqft
- Date on market: 3/21/2025
- Listing agreement: Exclusive Right To Sell
- Ownership: Condominium
Price history
| Date | Event | Price |
|---|---|---|
| 10/22/2025 | Sold | $461,855-3.8%$186/sqft |
Source:  Bright MLS #MDPG2145600 Report a problem Bright MLS #MDPG2145600 Report a problem | ||
| 4/30/2025 | Pending sale | $479,990$193/sqft |
Source: Bright MLS #MDPG2145600 Report a problem | ||
| 4/22/2025 | Price change | $479,990-1%$193/sqft |
Source: Bright MLS #MDPG2145600 Report a problem | ||
| 4/15/2025 | Price change | $484,990-1%$195/sqft |
Source: Bright MLS #MDPG2145600 Report a problem | ||
| 4/4/2025 | Price change | $489,990+5.4%$197/sqft |
Source: Bright MLS #MDPG2145600 Report a problem | ||
| 3/21/2025 | Listed for sale | $464,990$187/sqft |
Source: Bright MLS #MDPG2145600 Report a problem | ||
Public tax history
Tax history is unavailable.
Neighborhood: 20716
Nearby homes
- $499,0403 bd3 ba2.4k sqft208 Lawndale Dr #1011K, Bowie, MD 20716Sold
- $505,8603 bd3 ba2.4k sqft182 Lawndale Dr #1010-M, Bowie, MD 20716Sold
- $440,8503 bd3 ba1.6k sqft210 Lawndale Dr #1011G, Bowie, MD 20716Sold
- $499,4753 bd3 ba2k sqft16107 Meadow Glenn Dr #218C, Bowie, MD 20716Sold
- $452,6653 bd3 ba1.6k sqft206 Lawndale Dr SPEC 1011J, Bowie, MD 20716Sold
- $551,7953 bd4 ba2k sqft16216 Bright Start Way, Bowie, MD 20716Sold
- $455,1503 bd3 ba1.6k sqft222 Lawndale Dr #1011A, Bowie, MD 20716Sold
- $416,5453 bd3 ba1.6k sqft214 Lawndale Dr #1011E, Bowie, MD 20716Sold
Nearby schools
GreatSchools rating
- 7/10Pointer Ridge Elementary SchoolGrades: K-5Distance: 0.6 mi
- 7/10Benjamin Tasker Middle SchoolGrades: 6-8Distance: 4.4 mi
- 5/10Bowie High SchoolGrades: 9-12Distance: 5.7 mi
Schools provided by the listing agent
- Elementary: Pointer Ridge
- Middle: Benjamin Tasker
- High: Bowie
- District: Prince George's County Public Schools
Source: Bright MLS. This data may not be complete. We recommend contacting the local school district to confirm school assignments for this home.
Get a cash offer in 3 minutes
Find out how much your home could sell for in as little as 3 minutes with a no-obligation cash offer.
Estimated market value
$458,700
Get a cash offer in 3 minutes
Find out how much your home could sell for in as little as 3 minutes with a no-obligation cash offer.
Estimated market value
$458,700
- Maryland
- Prince Georges County
- Upper Marlboro
- 20716
- 212 Lawndale Dr Unit 1011H
Nearby cities
Nearby neighborhoods
Nearby zip codes
Other Upper Marlboro Topics
