HIGHEST & BEST offers due by 12pm (Noon) on Tuesday April, 21st. Welcome to 212 Lea Lane, where opportunity meets value in this bilevel offering key updates and room to complete your vision in sought-after Warminster Township.
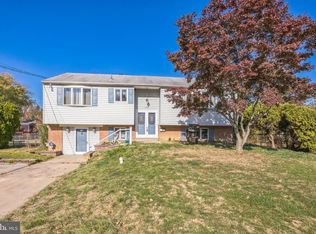
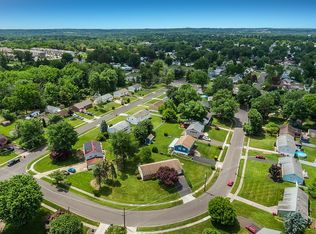
Situated on a desirable, corner lot in the beautiful Spring Lake Farms neighborhood, this 3-bedroom, 1.5-bath bilevel offers a functional layout, several important updates, and the chance to add your personal finishing touches.
The main level features a bright living room, dining area, and an updated kitchen with stainless steel appliances and breakfast bar. Three bedrooms and a full bath complete this level, with the bathroom partially updated with a newer vanity and toilet—providing a solid start for further personalization.
The lower level expands the living space with a walk-out family room, powder room, laundry, and utility areas, plus a rare 3-car garage. The family room is currently unfinished, offering a blank canvas for future living space or recreation. (Seller is leaving new drywall/ 2x4s for buyer to finish)
Key improvements include a newer roof (2017), replacement windows, French drains, sump pump, and a $20,000 sewer lateral replacement (Dec 2025). Owned solar panels further enhance value with reduced utility costs.
With solid fundamentals, meaningful upgrades already in place, and room to complete and customize, this home is an excellent opportunity to build equity in a well-located property. Showings begin Sat. April 18th.
Sold for $400,000
$400,000
212 Lea Ln, Warminster, PA 18974
3beds
1,232sqft
Single Family Residence
Built in 1963
0.33 Acres Lot
$402,500 Zestimate®
$325/sqft
$2,829 Estimated rent
Home value
$402,500
$374,000 - $431,000
$2,829/mo
Zestimate® history
Owner options
List your home for rent
$2,829/mo
Rent Zestimate®
Find your next renter with Zillow Rental Manager. Plus, with online applications, you can quickly screen prospective tenants – for free.
$2,829/mo
Rent Zestimate®
Refinance and save
$2,702/mo
Est. payment
Refinancing to a lower rate could help reduce your monthly payments and save thousands over the life of the loan.
$2,702/mo
Est. payment
Explore your selling options
Work with a Zillow partner agent
Leverage their expertise and Zillow's premium Showcase listings to get your home seen by more buyers.
Get startedList with your own agent
Get your home in front of millions of buyers by listing it on Zillow.
Learn how to do itSell it yourself
Take full control of how buyers see your home on Zillow by listing For Sale by Owner (FSBO).
List your homeWhat's special
Zillow last checked:
Listing updated:
Listed by:
Tara Y. Barndt 267-716-4218,
Main St. Real Estate Group
Bought with:
Sophie Thom, RS275633
Weichert Realtors
Source: GLVR,MLS#: 774530 Originating MLS: Lehigh Valley MLS
Originating MLS: Lehigh Valley MLSFacts & features
Interior
Bedrooms & bathrooms
- Bedrooms: 3
- Bathrooms: 2
- Full bathrooms: 1
- 1/2 bathrooms: 1
Primary bedroom
- Description: Hardwood Flooring
- Level: First
- Dimensions: 13.70 x 12.90
Bedroom
- Description: Hardwood flooring
- Level: First
- Dimensions: 13.50 x 9.00
Bedroom
- Description: Harwood Flooring
- Level: First
- Dimensions: 12.10 x 10.50
Dining room
- Description: Open to Livingroom and breakfast bar to kitchen.
- Level: First
- Dimensions: 14.40 x 9.20
Family room
- Description: Unfinished: Seller is leaving new drywall and 2x4s to finish
- Level: Lower
- Dimensions: 24.20 x 17.40
Other
- Description: New Vanity and toilet
- Level: First
- Dimensions: 9.80 x 4.60
Half bath
- Description: Unfinished
- Level: Lower
- Dimensions: 7.90 x 4.80
Kitchen
- Description: Updated kitchen, new cabnets, SS appliances
- Level: First
- Dimensions: 13.50 x 9.00
Laundry
- Description: Laundry/ workshop
- Level: Lower
- Dimensions: 13.30 x 11.50
Living room
- Description: New windows, Hardwood flooring
- Level: First
- Dimensions: 18.10 x 13.80
Other
- Description: Garage #1: Lower level access and driveway access
- Level: Lower
- Dimensions: 24.10 x 12.90
Other
- Description: Garage #2: Oversized 1.5 cars/ storage driveway access
- Level: Lower
- Dimensions: 24.30 x 17.00
Heating
- Gas, Hot Water
Cooling
- Central Air
Appliances
- Included: Dishwasher, Electric Dryer, Gas Oven, Gas Water Heater, Refrigerator, Solar Hot Water, Washer, Solar Water Heater
- Laundry: Electric Dryer Hookup, Lower Level
Features
- Attic, Dining Area, Separate/Formal Dining Room, Eat-in Kitchen, Family Room Lower Level, Storage
- Flooring: Hardwood, Laminate, Resilient
- Basement: Daylight,Exterior Entry,Other,Partially Finished,Sump Pump,Walk-Out Access
Interior area
- Total interior livable area: 1,232 sqft
- Finished area above ground: 1,232
- Finished area below ground: 0
Property
Parking
- Total spaces: 3
- Parking features: Attached, Driveway, Garage, On Street
- Attached garage spaces: 3
- Has uncovered spaces: Yes
Features
- Stories: 2
- Exterior features: Fence
- Fencing: Yard Fenced
Lot
- Size: 0.33 Acres
- Features: Corner Lot
Details
- Parcel number: 49026226
- Zoning: 49R2
- Special conditions: None
Construction
Type & style
- Home type: SingleFamily
- Architectural style: Bi-Level
- Property subtype: Single Family Residence
Materials
- Brick, Vinyl Siding
- Roof: Asphalt,Fiberglass
Condition
- Year built: 1963
Utilities & green energy
- Sewer: Public Sewer
- Water: Public
Community & HOA
Community
- Subdivision: Not in Development
Location
- Region: Warminster
Financial & listing details
- Price per square foot: $325/sqft
- Tax assessed value: $26,000
- Annual tax amount: $5,666
- Date on market: 4/13/2026
- Cumulative days on market: 9 days
- Ownership type: Fee Simple
- Road surface type: Paved
Price history
| Date | Event | Price |
|---|---|---|
| 5/26/2026 | Sold | $400,000+6.7%$325/sqft |
Source:  GLVR #774530 Report a problem GLVR #774530 Report a problem | ||
| 4/21/2026 | Pending sale | $375,000$304/sqft |
Source: GLVR #774530 Report a problem | ||
| 4/18/2026 | Listed for sale | $375,000$304/sqft |
Source:  Bright MLS #PABU2117694 Report a problem Bright MLS #PABU2117694 Report a problem | ||
Public tax history
| Year | Property taxes | Tax assessment |
|---|---|---|
| 2025 | $5,666 | $26,000 |
| 2024 | $5,666 +6.5% | $26,000 |
| 2023 | $5,319 +2.2% | $26,000 |
| 2022 | $5,205 +2.4% | $26,000 |
| 2021 | $5,084 +1.4% | $26,000 |
| 2020 | $5,012 +8.2% | $26,000 |
| 2018 | $4,633 +3% | $26,000 |
| 2017 | $4,497 | $26,000 |
| 2016 | $4,497 +2% | $26,000 |
| 2015 | $4,409 | $26,000 |
| 2014 | $4,409 | $26,000 |
| 2013 | -- | $26,000 |
| 2012 | -- | $26,000 |
| 2011 | -- | $26,000 |
| 2010 | -- | $26,000 |
| 2009 | -- | $26,000 |
| 2008 | -- | $26,000 |
| 2007 | -- | $26,000 |
| 2006 | -- | $26,000 |
| 2005 | -- | $26,000 +300% |
| 2004 | -- | $6,500 |
| 2003 | -- | $6,500 |
| 2002 | -- | $6,500 |
| 2000 | -- | $6,500 |
Find assessor info on the county website
Neighborhood: Warminster Heights
Nearby homes
- $450,0003 bd2 ba2.1k sqft476 Hardman Ln, Warminster, PA 18974Sold
- $418,4003 bd1 ba1.1k sqft226 Lea Ln, Warminster, PA 18974Off Market
- $438,7003 bd1 ba1.2k sqft238 Lea Ln, Warminster, PA 18974Off Market
- $395,1003 bd1 ba1.2k sqft213 Lea Ln, Warminster, PA 18974Off Market
- $482,5004 bd2 ba1.5k sqft472 Hardman Ln, Warminster, PA 18974Off Market
- $453,1003 bd1 ba10k sqft483 Hardman Ln, Warminster, PA 18974Off Market
- $474,4003 bd2 ba1.6k sqft487 Hardman Ln, Warminster, PA 18974Off Market
- $385,0003 bd2 ba1.2k sqft223 Lea Ln, Warminster, PA 18974Sold
Nearby schools
GreatSchools rating
- 7/10McDonald Elementary SchoolGrades: K-5Distance: 0.6 mi
- 8/10Log College Middle SchoolGrades: 6-8Distance: 2.3 mi
- 6/10William Tennent High SchoolGrades: 9-12Distance: 0.8 mi
Schools provided by the listing agent
- High: Centeninal
- District: Centennial
Source: GLVR. This data may not be complete. We recommend contacting the local school district to confirm school assignments for this home.
Get a cash offer in 3 minutes
Find out how much your home could sell for in as little as 3 minutes with a no-obligation cash offer.
Estimated market value
$402,500
Get a cash offer in 3 minutes
Find out how much your home could sell for in as little as 3 minutes with a no-obligation cash offer.
Estimated market value
$402,500
