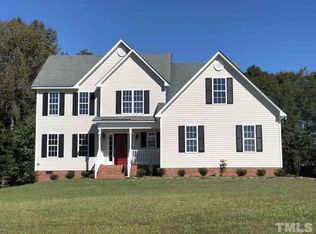
Discover your perfect family retreat in this expansive 3,456 square foot, 4-bedroom, 2.5-bathroom home, offering many updates and ample space for comfortable living. Located in an established, welcoming neighborhood directly across from the new Swift Creek Elementary School, opening this fall, this property is ideal for families seeking convenience, charm, and plenty of room to spread out. Enter in through the front door and be greeted to the left with the dining room, a large formal staircase in front of you and potential office space to your right. The kitchen includes a large island with an adjacent breakfast area overlooking the peaceful backyard. The master suite is downstairs with two large walk-in closets. Master bath has two vanities, tub and shower. Upstairs, there are two bedrooms and two bonus rooms that can be utilized however you wish - each bonus room also has a closet. Upstairs, there is a large book case and a balcony overlooking the stately living room with stone fireplace and cathedral ceilings. The large, two car garage also has high ceilings and includes plenty of space to store your personal belongings. The back deck is expansive, with a peaceful view of the quiet, large back yard. Act fast if you are looking for a stately house with lots of room, many updates, and conveniently located in the Cleveland community across from the new elementary school. Welcome home!!
Sold for $437,500
Street View
$437,500
212 Lee Trace Dr, Smithfield, NC 27577
3beds
3,456sqft
Single Family Residence, Residential
Built in 2002
1.4 Acres Lot
$501,500 Zestimate®
$127/sqft
$2,916 Estimated rent
Home value
$501,500
$446,000 - $562,000
$2,916/mo
Zestimate® history
Owner options
List your home for rent
$2,916/mo
Rent Zestimate®
Find your next renter with Zillow Rental Manager. Plus, with online applications, you can quickly screen prospective tenants – for free.
$2,916/mo
Rent Zestimate®
Refinance and save
$2,587/mo
Est. payment
Refinancing to a lower rate could help reduce your monthly payments and save thousands over the life of the loan.
$2,587/mo
Est. payment
Explore your selling options
Work with a Zillow partner agent
Leverage their expertise and Zillow's premium Showcase listings to get your home seen by more buyers.
Get startedList with your own agent
Get your home in front of millions of buyers by listing it on Zillow.
Learn how to do itSell it yourself
Take full control of how buyers see your home on Zillow by listing For Sale by Owner (FSBO).
List your homeWhat's special
Stone fireplaceHigh ceilingsCathedral ceilingsTwo bonus roomsPotential office spaceMany updatesTub and shower
Zillow last checked:
Listing updated:
Listed by:
Donald Byrd 919-524-5923,
Red Rock Realty, LLC
Bought with:
Kyle Gramling, 274628
Choice Residential Real Estate
Source: Doorify MLS,MLS#: 10110535
Facts & features
Interior
Bedrooms & bathrooms
- Bedrooms: 3
- Bathrooms: 3
- Full bathrooms: 2
- 1/2 bathrooms: 1
Heating
- Heat Pump
Cooling
- Central Air
Appliances
- Included: Cooktop, Ice Maker, Microwave, Refrigerator
- Laundry: Laundry Room
Features
- Breakfast Bar, Ceiling Fan(s), Double Vanity, Eat-in Kitchen, Granite Counters, High Ceilings, Kitchen Island, Pantry, Tray Ceiling(s), Walk-In Closet(s), Walk-In Shower
- Flooring: Carpet, Vinyl
- Has fireplace: Yes
- Fireplace features: Family Room
Interior area
- Total structure area: 3,456
- Total interior livable area: 3,456 sqft
- Finished area above ground: 3,456
- Finished area below ground: 0
Property
Parking
- Total spaces: 4
- Parking features: Concrete
- Attached garage spaces: 2
- Uncovered spaces: 2
Features
- Levels: Two
- Stories: 2
- Patio & porch: Deck, Porch
- Fencing: None
- Has view: Yes
Lot
- Size: 1.4 Acres
- Dimensions: 250 x 272 x 279 x 207
- Features: Back Yard, Front Yard, Landscaped
Details
- Parcel number: 15H07019J
- Zoning: Ar
Construction
Type & style
- Home type: SingleFamily
- Architectural style: Craftsman
- Property subtype: Single Family Residence, Residential
Materials
- Brick Veneer, HardiPlank Type
- Foundation: Brick/Mortar
- Roof: Shingle
Condition
- New construction: No
- Year built: 2002
Utilities & green energy
- Sewer: Septic Tank
- Water: Public
- Utilities for property: Electricity Connected, Water Connected
Community & HOA
Community
- Subdivision: Lee Trace
HOA
- Has HOA: No
Location
- Region: Smithfield
Financial & listing details
- Price per square foot: $127/sqft
- Tax assessed value: $40
- Annual tax amount: $2,792
- Date on market: 7/19/2025
- Road surface type: Paved
Price history
| Date | Event | Price |
|---|---|---|
| 8/22/2025 | Sold | $437,500-0.6%$127/sqft |
Source:  Doorify MLS #10110535 Report a problem Doorify MLS #10110535 Report a problem | ||
| 7/28/2025 | Pending sale | $440,000$127/sqft |
Source: Doorify MLS #10110535 Report a problem | ||
| 7/19/2025 | Listed for sale | $440,000+64.4%$127/sqft |
Source: Doorify MLS #10110535 Report a problem | ||
| 2/11/2025 | Sold | $267,595$77/sqft |
Source: Public Record Report a problem | ||
Public tax history
| Year | Property taxes | Tax assessment |
|---|---|---|
| 2025 | $0 | $40 |
| 2024 | $0 | $40 |
| 2023 | $0 | $40 |
| 2022 | $0 | $40 |
| 2021 | $0 | $40 |
| 2020 | $0 | $40 |
| 2019 | $0 | $40 |
| 2018 | -- | $40 |
| 2017 | $0 | $40 |
| 2016 | $0 | $40 |
| 2015 | $0 | $40 |
Find assessor info on the county website
Neighborhood: 27577
Nearby homes
- $388,5004 bd3 ba2.3k sqft208 Lee Trace Dr, Smithfield, NC 27577Off Market
- $344,9003 bd2 ba1.6k sqft661 Dickinson Rd, Smithfield, NC 27577Off Market
- $348,5004 bd3 ba1.9k sqft220 Lee Trace Dr, Smithfield, NC 27577Off Market
- $385,0003 bd3 ba2.2k sqft637 Dickinson Rd, Smithfield, NC 27577For Sale

- $404,0003 bd2 ba2.7k sqft204 Lee Trace Dr, Smithfield, NC 27577Off Market
- $360,0003 bd3 ba2.1k sqft213 Lee Trace Dr, Smithfield, NC 27577Off Market
- $327,0004 bd3 ba2.2k sqft72 Shining Pearl Ct, Smithfield, NC 27577Sold
- $393,1003 bd2 ba2.2k sqft32 Little Sunshine Brk, Smithfield, NC 27577Off Market
Nearby schools
GreatSchools rating
- 8/10Polenta ElementaryGrades: PK-5Distance: 3.9 mi
- 8/10Swift Creek MiddleGrades: 6-8Distance: 2.7 mi
- 6/10Cleveland High SchoolGrades: 9-12Distance: 2.8 mi
Schools provided by the listing agent
- Elementary: Johnston - Swift Creek
- Middle: Johnston - Swift Creek
- High: Johnston - Cleveland
Source: Doorify MLS. This data may not be complete. We recommend contacting the local school district to confirm school assignments for this home.
Get a cash offer in 3 minutes
Find out how much your home could sell for in as little as 3 minutes with a no-obligation cash offer.
Estimated market value
$501,500
Get a cash offer in 3 minutes
Find out how much your home could sell for in as little as 3 minutes with a no-obligation cash offer.
Estimated market value
$501,500
- North Carolina
- Johnston County
- Smithfield
- 27577
- 212 Lee Trace Dr
Nearby cities
Nearby zip codes
Other Smithfield Topics
