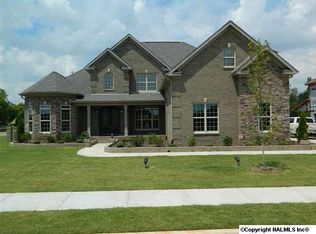
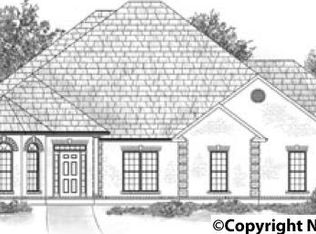
The Hollie Plan - 3947 Sq Ft. Gorgeous Open Floor plan! Huge eat-in kitchen with custom cabinets and granite opens to the large living area with gas log fireplace and beautiful hardwood floors. Heavy crown & trim add to the amazing details of this home. 3 bedrooms & study on the main level as well. Isolated master suite with large master bath that includes tile shower and wood shelving in the master closet. Upstairs features a 4th bedroom, spacious bonus room and media room. So much to see!
This property is off market, which means it's not currently listed for sale or rent on Zillow. This may be different from what's available on other websites or public sources.