Skip main navigation
Closed
  • $387,000

    212 Lewis Ave, Wauconda, IL 60084

    4beds
    1,776sqft
    Single Family Residence
    Built in 1953
    8,703 Square Feet Lot
    $394,000 Zestimate®
    $218/sqft
    $2,897 Estimated rent

    Home value

    $394,000

    $355,000 - $437,000

    $2,897/mo

    Zestimate® history
    Loading
    Loading...

    Owner options

    List your home for rent

    $2,897/mo

    Rent Zestimate®

    Find your next renter with Zillow Rental Manager. Plus, with online applications, you can quickly screen prospective tenants – for free.

    Learn more

    $2,897/mo

    Rent Zestimate®

    Refinance and save

    $2,919/mo

    Est. payment

    Refinancing to a lower rate could help reduce your monthly payments and save thousands over the life of the loan.

    See today's rates

    $2,919/mo

    Est. payment

    Explore your selling options

    Work with a Zillow partner agent

    Leverage their expertise and Zillow's premium Showcase listings to get your home seen by more buyers.

    Get started

    List with your own agent

    Get your home in front of millions of buyers by listing it on Zillow.

    Learn how to do it

    Sell it yourself

    Take full control of how buyers see your home on Zillow by listing For Sale by Owner (FSBO).

    List your home

    What's special

    Electric fireplaceLarge bay windowStainless steel appliances
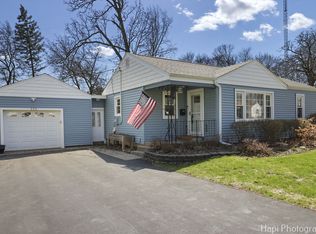
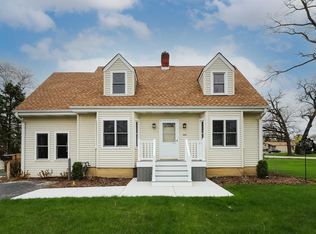
    Welcome home to this beautifully renovated 4-bedroom, 3-full-bath home ideally located in desirable Hubbard Woods - Minutes to downtown Wauconda. Renovated in 2020, this home features a well-designed main floor with a spacious living room featuring a large bay window and electric fireplace that flows in to the kitchen with island and breakfast bar, pantry, and stainless steel appliances, plus a separate dining room ideal for entertaining. Three of the bedrooms are on the main floor including the primary bedroom that offers direct access to the backyard and includes a private en-suite bath with walk-in shower and heated floors. Two additional main-floor bedrooms share a hall bath with heated floors and a stacked washer and dryer for added convenience. The second floor features the fourth bedroom and a third full bath, offering a flexible layout perfect for a second primary suite, guest space, or in-law arrangement. The fully finished basement expands the living space with a large family room with a second electric fireplace, wet bar, wine storage, and exterior access-ideal for entertaining or relaxing. The large backyard with patio provides plenty of space to enjoy summer evenings. The attached 1.5 car garage features a newer heater. Major updates include a new roof (2020), new siding (2016), new windows (2022), and added attic and siding insulation (2016). Additionally there are hookups for a hot tub and roof de-icer. Enjoy lake living with Bangs Lake just a few blocks away providing easy access to Phil's Beach, Lindy's Landing, the marina & access. Tucked away in a quiet neighborhood this property is near Wauconda Middle School, shopping & dining making it the perfect place to start your next chapter.

    Zillow last checked:

    Listing updated:

    Listing courtesy of:

    Michael Herrick (224)699-5002,

    Redfin Corporation

    Bought with:

    Austin Newbury

    @properties Christie's International Real Estate

    Source: MRED as distributed by MLS GRID,MLS#: 12541622MLS Logo

    Facts & features

    Interior

    Bedrooms & bathrooms
    • Bedrooms: 4
    • Bathrooms: 3
    • Full bathrooms: 3
    Primary bedroom
    • Features: Flooring (Hardwood), Bathroom (Full)
    • Level: Main
    • Area: 285 Square Feet
    • Dimensions: 15X19
    Bedroom 2
    • Features: Flooring (Hardwood)
    • Level: Main
    • Area: 168 Square Feet
    • Dimensions: 14X12
    Bedroom 3
    • Features: Flooring (Hardwood)
    • Level: Main
    • Area: 196 Square Feet
    • Dimensions: 14X14
    Bedroom 4
    • Features: Flooring (Wood Laminate)
    • Level: Second
    • Area: 224 Square Feet
    • Dimensions: 16X14
    Dining room
    • Features: Flooring (Hardwood)
    • Level: Main
    • Area: 238 Square Feet
    • Dimensions: 17X14
    Family room
    • Features: Flooring (Wood Laminate)
    • Level: Basement
    • Area: 221 Square Feet
    • Dimensions: 17X13
    Kitchen
    • Features: Kitchen (Eating Area-Breakfast Bar, Island, Pantry-Closet, Granite Counters, Updated Kitchen), Flooring (Hardwood)
    • Level: Main
    • Area: 238 Square Feet
    • Dimensions: 17X14
    Living room
    • Features: Flooring (Hardwood)
    • Level: Main
    • Area: 221 Square Feet
    • Dimensions: 17X13
    Heating
    • Natural Gas, Forced Air, Radiant Floor
    Cooling
    • Central Air
    Appliances
    • Included: Range, Dishwasher, Refrigerator, Washer, Dryer, Disposal, Stainless Steel Appliance(s), Range Hood, Water Purifier Owned, Humidifier
    • Laundry: Main Level, Gas Dryer Hookup, In Unit, In Bathroom
    Features
    • Wet Bar, 1st Floor Bedroom, 1st Floor Full Bath, Granite Counters, Separate Dining Room, Pantry
    • Flooring: Hardwood, Laminate, Wood
    • Doors: ENERGY STAR Qualified Doors, Sliding Doors, 32" Min. Interior Door(s), Panel Door(s)
    • Windows: Bay Window(s), Blinds, Drapes, ENERGY STAR Qualified Windows, Insulated Windows, Screens
    • Basement: Finished,Exterior Entry,Full
    • Attic: Unfinished
    • Number of fireplaces: 2
    • Fireplace features: Electric, Living Room, Basement
    Interior area
    • Total structure area: 0
    • Total interior livable area: 1,776 sqft

    Property

    Parking
    • Total spaces: 1.5
    • Parking features: Asphalt, Garage Door Opener, Heated Garage, Yes, Garage Owned, Attached, Garage
    • Attached garage spaces: 1.5
    • Has uncovered spaces: Yes
    Accessibility
    • Accessibility features: No Disability Access
    Features
    • Stories: 2
    • Patio & porch: Patio
    • Exterior features: Fire Pit
    Lot
    • Size: 8,703 sqft
    Details
    • Additional structures: Shed(s)
    • Parcel number: 09262090050000
    • Special conditions: None
    • Other equipment: Ceiling Fan(s), Sump Pump, Backup Sump Pump;

    Construction

    Type & style
    • Home type: SingleFamily
    • Property subtype: Single Family Residence
    Materials
    • Vinyl Siding
    Condition
    • New construction: No
    • Year built: 1953
    • Major remodel year: 2020

    Utilities & green energy

    • Electric: Circuit Breakers, 200+ Amp Service
    • Sewer: Public Sewer
    • Water: Public

    Community & neighborhood

    Security
    • Security features: Carbon Monoxide Detector(s)
    Community
    • Community features: Park, Tennis Court(s), Lake, Dock, Street Lights, Street Paved
    Location
    • Region: Wauconda
    • Subdivision: Hubbard Woods

    HOA & financial

    HOA
    • Services included: None

    Other

    Other facts
    • Listing terms: Conventional
    • Ownership: Fee Simple

    Price history

    DateEventPrice
    2/18/2026Sold$387,000+2.7%$218/sqft
    Source: MRED as distributed by MLS GRID #12541622 Report a problem
    1/12/2026Contingent$377,000$212/sqft
    Source: MRED as distributed by MLS GRID #12541622 Report a problem
    1/7/2026Listed for sale$377,000+266%$212/sqft
    Source: MRED as distributed by MLS GRID #12541622 Report a problem
    6/2/2014Sold$103,000-11.1%$58/sqft
    Source: MRED as distributed by MLS GRID #08508270 Report a problem
    4/5/2014Pending sale$115,900$65/sqft
    Source: Unlimited NW LLC #08508270 Report a problem
    3/30/2014Price change$115,900-3.3%$65/sqft
    Source: Unlimited NW LLC #08508270 Report a problem
    2/8/2014Listed for sale$119,900$68/sqft
    Source: Unlimited NW LLC #08508270 Report a problem
    1/4/2014Pending sale$119,900$68/sqft
    Source: Unlimited NW LLC #08508270 Report a problem
    12/28/2013Listed for sale$119,900-14.1%$68/sqft
    Source: Unlimited NW LLC #08508270 Report a problem
    1/4/2001Sold$139,500$79/sqft
    Source: Public Record Report a problem

    Public tax history

    YearProperty taxesTax assessment
    2024$6,461 +38%$86,074 +6.8%
    2023$4,682 -15.4%$80,631 +44.9%
    2022$5,531 +5.1%$55,649 -1.8%
    2021$5,265 +3.6%$56,693 +11%
    2020$5,084 +4.3%$51,058 +5.8%
    2019$4,876 -1%$48,254 -1.4%
    2018$4,927 $48,921 +1.2%
    2017$4,927 -7.2%$48,355
    2016$5,308 +26.6%$48,355 +8.9%
    2015$4,194 +5.9%$44,391 +10.1%
    2014$3,961 +2%$40,301 +1%
    2012$3,881 -9.5%$39,920 -23.7%
    2011$4,287 +5.8%$52,345 -4.1%
    2010$4,053 +4.1%$54,557 -12.3%
    2009$3,895 +3%$62,216 +1.4%
    2008$3,780 +9.7%$61,369 +5.1%
    2006$3,445 +7.3%$58,399
    2005$3,211 +2.7%--
    2004$3,127 -7.4%--
    2003$3,377 +8.1%--
    2002$3,125 +15.2%--
    2001$2,713 +14.7%$39,947 +3.2%
    2000$2,364 $38,698

    Find assessor info on the county website

    Neighborhood: 60084

    Nearby schools

    GreatSchools rating
    Schools provided by the listing agent
    • Elementary: Wauconda Elementary School
    • Middle: Wauconda Middle School
    • High: Wauconda Comm High School
    • District: 118

    Source: MRED as distributed by MLS GRID. This data may not be complete. We recommend contacting the local school district to confirm school assignments for this home.

    Get a cash offer in 3 minutes
    Find out how much your home could sell for in as little as 3 minutes with a no-obligation cash offer.
    Estimated market value
    $394,000
    Get a cash offer in 3 minutes
    Find out how much your home could sell for in as little as 3 minutes with a no-obligation cash offer.
    Estimated market value
    $394,000