Skip main navigation
Under contract
  • $239,900

    212 Lily Ct, Hagerstown, MD 21740

    2beds
    1,440sqft
    : 
    Loading
    Get pre-qualified
    Townhouse
    Built in 1990
    5,489 Square Feet Lot
    $240,800 Zestimate®
    $167/sqft
    $85/mo HOA

    What's special

    Gigantic fenced in backyardFreshly paintedFunctional layoutSuper large yardSpacious feelNatural lightNewer stainless steel appliances
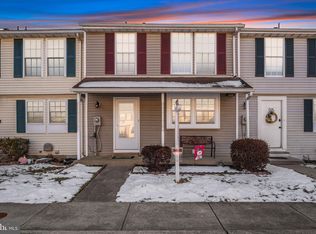
    Welcome home to this freshly painted 3 level END Unit townhome that's ready to move in!! From the moment you arrive, you'll appreciate the natural light and spacious feel that only an End Unit can offer with the gigantic fenced in backyard! The main level offers a warm and welcoming living space that's perfect for relaxing after a long day. The functional layout flows effortlessly into the dining area and kitchen making everyday living and entertaining a breeze. The kitchen features newer stainless steel appliances. Enjoy cookouts with family & friends on large size deck with stairs leading to the SUPER LARGE YARD! Great location, close to shops and dining and a plus of having 2 Assigned parking spaces and plenty of visitor parking. The fully finished walk-out basement is a fantastic bonus, providing additional space for a customized fit whether you envision a cozy family room, home office, playroom, workout area or an EXTRA BEDROOM, the possibilities are endless! This home has been maintained and updated with several major improvements including a NEWER roof (2024), NEWER HVAC system (2021), NEW carpet (2026), kitchen appliances (2024-2025), washer & dryer (2024) giving you peace of mind for years to come! So don't wait because this could be your NEW HOME!!
    25 days
    |
    428
    |
    25
    |

    Likely to sell faster than

    Zillow last checked:

    Listing updated:

    Listed by:

    Lissette Rodriguez-Hasna 301-455-5138,

    HomeSmart 4109522641

    Source: Bright MLS,MLS#: MDWA2038078MLS Logo

      Facts & features

      Interior

      Bedrooms & bathrooms
      • Bedrooms: 2
      • Bathrooms: 2
      • Full bathrooms: 1
      • 1/2 bathrooms: 1
      • Main level bathrooms: 1
      Rooms
      • Room types: Living Room, Dining Room, Primary Bedroom, Bedroom 2, Kitchen, Basement, Laundry, Recreation Room, Bathroom 1, Half Bath
      Primary bedroom
      • Features: Flooring - Carpet
      • Level: Upper
      Bedroom 2
      • Features: Flooring - Carpet, Walk-In Closet(s)
      • Level: Upper
      Bathroom 1
      • Features: Flooring - Vinyl, Bathroom - Tub Shower
      • Level: Upper
      Basement
      • Features: Basement - Finished, Ceiling Fan(s), Flooring - Ceramic Tile
      • Level: Lower
      Dining room
      • Features: Flooring - Luxury Vinyl Plank
      • Level: Main
      Half bath
      • Features: Flooring - Vinyl
      • Level: Main
      Kitchen
      • Features: Ceiling Fan(s), Flooring - Luxury Vinyl Plank, Kitchen - Electric Cooking, Pantry
      • Level: Main
      Laundry
      • Features: Flooring - Ceramic Tile
      • Level: Lower
      Living room
      • Features: Flooring - Luxury Vinyl Plank
      • Level: Main
      Recreation room
      • Features: Flooring - Ceramic Tile, Ceiling Fan(s)
      • Level: Lower
      Heating
      • Forced Air, Electric
      Cooling
      • Central Air, Electric
      Appliances
      • Included: Dishwasher, Disposal, Dryer, Refrigerator, Stainless Steel Appliance(s), Cooktop, Washer, Water Heater, Electric Water Heater
      • Laundry: In Basement, Has Laundry, Laundry Room
      Features
      • Bathroom - Tub Shower, Ceiling Fan(s), Dining Area, Open Floorplan, Floor Plan - Traditional, Pantry, Walk-In Closet(s)
      • Flooring: Carpet
      • Doors: Sliding Glass
      • Basement: Connecting Stairway,Finished,Improved,Exterior Entry,Space For Rooms,Walk-Out Access
      • Has fireplace: No
      Interior area
      • Total structure area: 1,700
      • Total interior livable area: 1,440 sqft
      • Finished area above ground: 1,140
      • Finished area below ground: 300

      Property

      Parking
      • Parking features: Assigned, Parking Lot, On Street
      • Has uncovered spaces: Yes
      • Details: Assigned Parking, Assigned Space #: 212
      Accessibility
      • Accessibility features: None
      Features
      • Levels: Three
      • Stories: 3
      • Patio & porch: Deck
      • Pool features: None
      Lot
      • Size: 5,489 Square Feet
      Details
      • Additional structures: Above Grade, Below Grade
      • Parcel number: 2217021753
      • Zoning: RMED
      • Special conditions: Standard

      Construction

      Type & style
      • Home type: Townhouse
      • Architectural style: Colonial,Contemporary,Traditional
      • Property subtype: Townhouse
      Materials
      • Vinyl Siding
      • Foundation: Concrete Perimeter
      Condition
      • New construction: No
      • Year built: 1990

      Utilities & green energy

      • Sewer: Public Sewer
      • Water: Public

      Community & HOA

      Community
      • Subdivision: Rolling Meadows
      HOA
      • Has HOA: Yes
      • Amenities included: Reserved/Assigned Parking
      • Services included: Common Area Maintenance, Management, Snow Removal
      • HOA fee: $85 monthly
      • HOA name: LANGLEY EAST HOMEOWNERS ASSOCIATION, INC.
      Location
      • Region: Hagerstown
      • Municipality: Hagerstown

      Financial & listing details

      • Price per square foot: $167/sqft
      • Tax assessed value: $220,767
      • Annual tax amount: $4,056
      • Date on market: 6/25/2026
      • Listing agreement: Exclusive Right To Sell
      • Ownership: Fee Simple

        Estimated market value

        $240,800

        $229,000 - $253,000

        $1,854/mo

        Price history

        DateEventPrice
        7/1/2026Contingent$239,900$167/sqft
        Source: Bright MLS #MDWA2038078 Report a problem
        6/25/2026Listed for sale$239,900+49.9%$167/sqft
        Source: Bright MLS #MDWA2038078 Report a problem
        12/2/2019Sold$160,000+3.3%$111/sqft
        Source: Public Record Report a problem
        11/28/2019Listed for sale$154,900$108/sqft
        Source: RE/MAX Achievers #MDWA168724 Report a problem
        10/28/2019Pending sale$154,900$108/sqft
        Source: RE/MAX Achievers #MDWA168724 Report a problem
        10/22/2019Listed for sale$154,900+7.6%$108/sqft
        Source: RE/MAX Achievers #MDWA168724 Report a problem
        8/28/2018Listing removed$1,095$1/sqft
        Source: Zillow Rental Network Report a problem
        8/20/2018Price change$1,095-4.8%$1/sqft
        Source: Zillow Rental Network Report a problem
        7/31/2018Price change$1,150-4.2%$1/sqft
        Source: Zillow Rental Network Report a problem
        7/19/2018Price change$1,200-4%$1/sqft
        Source: Zillow Rental Network Report a problem
        6/14/2018Listed for rent$1,250+8.7%$1/sqft
        Source: Zillow Rental Network Report a problem
        2/22/2017Listing removed$1,150$1/sqft
        Source: Posted by: Register Signs Report a problem
        2/4/2017Listed for rent$1,150$1/sqft
        Source: Posted by: Register Signs Report a problem
        2/7/2016Listing removed$1,150$1/sqft
        Source: Register Signs Report a problem
        1/6/2016Price change$1,150-4.2%$1/sqft
        Source: Register Signs Report a problem
        11/28/2015Listed for rent$1,200$1/sqft
        Source: Register Signs Report a problem
        12/3/2004Sold$144,000+81.1%$100/sqft
        Source: Public Record Report a problem
        4/1/1997Sold$79,500$55/sqft
        Source: Public Record Report a problem

        Public tax history

        YearProperty taxesTax assessment
        2025$1,430 -59.3%$205,700 +12.4%
        2024$3,509 +14.1%$183,067 +14.1%
        2023$3,076 +16.4%$160,433 +16.4%
        2022$2,642 +6%$137,800 +7.1%
        2021$2,492 +7.7%$128,633 +7.7%
        2020$2,314 +8.3%$119,467 +8.3%
        2019$2,137 +2.6%$110,300 +2.6%
        2018$2,082 +64.1%$107,500 +2.7%
        2017$1,269 -41.4%$104,700 +2.7%
        2016$2,165 $101,900
        2015$2,165 $101,900
        2014$2,165 $101,900 -16.4%
        2013-- $121,900
        2012-- $121,900
        2011-- $121,900 -36.1%
        2010-- $190,720 +13.3%
        2009-- $168,286 +15.4%
        2008-- $145,853 +18.2%
        2007-- $123,420 +14%
        2006-- $108,290 +16.2%
        2005-- $93,160 +19.4%
        2004-- $78,030 +0.8%
        2003-- $77,412 +0.8%
        2002-- $76,796 +0.8%
        2001-- $76,180
        Find assessor info on the county website

        Monthly payment

        Est. payment

        Payment breakdown

        Explore the cost of this home by adjusting the details. Changes won't be saved.
        All calculations are estimates and provided by Zillow, Inc. for informational purposes only. Actual amounts may vary.
        HOA fees may include property taxes on listings classified as Co-Ops. Contact the listing agent and/or owner for fee details.
        Mortgage interest rates are dependent on a number of factors, including credit score, down payment, and repayment length. Interest rate data provided by Zillow Group Marketplace, Inc. as of 1/1/1970 from various mortgage lenders with which we have lead or other similar arrangements; the Estimated Payment is an average of those rates.
        See how much you could borrow to make a competitive offer.

        Climate risks

        Neighborhood: 21740

        Getting around

        48 / 100
        Car-Dependent
        18 / 100
        Minimal Transit
        41 / 100
        Somewhat Bikeable

        Nearby schools

        GreatSchools rating
        Schools provided by the listing agent
        • District: Washington County Public Schools

        Source: Bright MLS. This data may not be complete. We recommend contacting the local school district to confirm school assignments for this home.

        A local agent can set up tours, give advice and negotiate with sellers.

        Browse local experts

        Similar homes