Enjoy Sun City life in this classy/sassy 'San Saba' courtyard home, which has been so nicely updated. Recent wall paint blends beautifully with tile & wood flooring and exotic granite countertops, while crown molding rims most of the ceilings throughout. No carpet in this home. Handsome dark wood cabinetry and stainless appliances make working in the kitchen easy, while the nearby utility room features its own large sink and generous storage. The primary bedroom, with wood floors, features an en-suite spa-like primary bath which has been recently updated to include walk-in shower, double vessel sinks and updated lighting. Outdoors - a side walkway connects the front yard to the back yard where you find a large patio with covered and uncovered spaces. Already fenced, the back yard has trees providing shade all around the yard. Don't miss the nice home! Come live your best life in Sun City Texas!
Active under contract
$315,000
212 Limestone Shoals Ct, Georgetown, TX 78633
2beds
1,426sqft
Single Family Residence
Built in 2006
6,037 Square Feet Lot
$-- Zestimate®
$221/sqft
$163/mo HOA
What's special
- 7 days
- 333
- 25
Likely to sell faster than
Zillow last checked:
Listing updated:
Listed by:
Cindy Kelly (512) 868-0403,
ERA Brokers Consolidated (512) 868-0403
Source: Unlock MLS,MLS#: 2035988
Facts & features
Interior
Bedrooms & bathrooms
- Bedrooms: 2
- Bathrooms: 2
- Full bathrooms: 2
- Main level bedrooms: 2
Primary bedroom
- Description: Atrium doors provide access to the patio and fenced yard.
- Level: Main
Primary bathroom
- Description: Updated with dual vessel sinks and walk-in shower, this primary bath sparkles.
- Level: Main
Kitchen
- Description: Handsome granite tops the lowered bartop which opens to the combination living/dining area.
- Level: Main
Heating
- Central, Forced Air, Natural Gas
Cooling
- Central Air, Electric
Appliances
- Included: Disposal, Electric Range, Microwave, Plumbed For Ice Maker, Refrigerator, Self Cleaning Oven, Stainless Steel Appliance(s), Gas Water Heater, Water Softener Owned
Features
- Breakfast Bar, Ceiling Fan(s), Chandelier, Granite Counters, Double Vanity, Electric Dryer Hookup, Multiple Dining Areas, No Interior Steps, Open Floorplan, Pantry, Primary Bedroom on Main, Solar Tube(s), Walk-In Closet(s), Washer Hookup
- Flooring: No Carpet, Tile, Wood
- Windows: Double Pane Windows, Vinyl Windows, Window Coverings
Interior area
- Total interior livable area: 1,426 sqft
Video & virtual tour
Property
Parking
- Total spaces: 2
- Parking features: Attached, Garage, Garage Faces Front
- Attached garage spaces: 2
Accessibility
- Accessibility features: Grip-Accessible Features
Features
- Levels: One
- Stories: 1
- Patio & porch: Covered, Patio
- Exterior features: Gutters Full
- Pool features: None
- Fencing: Back Yard, Wrought Iron
- Has view: Yes
- View description: Neighborhood
- Waterfront features: None
Lot
- Size: 6,037 Square Feet
- Features: Cul-De-Sac, Interior Lot, Level, Sprinkler - Automatic, Sprinkler - Back Yard, Sprinkler - Drip Only/Bubblers, Sprinklers In Front, Sprinkler - In-ground, Sprinkler - Rain Sensor, Sprinkler - Side Yard, Trees-Medium (20 Ft - 40 Ft), Trees-Moderate
Details
- Additional structures: None
- Parcel number: 11993138020055
- Special conditions: Standard
Construction
Type & style
- Home type: SingleFamily
- Property subtype: Single Family Residence
Materials
- Foundation: Slab
- Roof: Composition, Shingle
Condition
- Resale
- New construction: No
- Year built: 2006
Utilities & green energy
- Sewer: Public Sewer
- Water: Public
- Utilities for property: Cable Available, Electricity Connected, Internet-Cable, Natural Gas Connected, Phone Available, Sewer Connected, Water Connected
Community & HOA
Community
- Features: Clubhouse, Common Grounds, Conference/Meeting Room, Dog Park, Fishing, Fitness Center, Game Room, Golf, Library, On-Site Retail, Park, Picnic Area, Planned Social Activities, Pool, Putting Green, Restaurant, Sidewalks, Spa/Hot Tub, Sport Court(s)/Facility, Street Lights, Tennis Court(s), Trash Pickup - Door to Door, Underground Utilities
- Senior community: Yes
- Subdivision: Sun City Georgetown Neighborhood 38 Pud
HOA
- Has HOA: Yes
- Services included: Common Area Maintenance
- HOA fee: $1,960 annually
- HOA name: Sun City TX Comm Assoc
Location
- Region: Georgetown
Financial & listing details
- Price per square foot: $221/sqft
- Tax assessed value: $312,578
- Annual tax amount: $200
- Date on market: 9/11/2026
- Listing terms: Cash,Conventional
- Electric utility on property: Yes
Estimated market value
Not available
Estimated sales range
Not available
Not available
Price history
| Date | Event | Price |
|---|---|---|
| 9/16/2026 | Contingent | $315,000$221/sqft |
Source:  Unlock MLS #2035988 Report a problem Unlock MLS #2035988 Report a problem | ||
| 9/11/2026 | Listed for sale | $315,000+85.4%$221/sqft |
Source: Unlock MLS #2035988 Report a problem | ||
| 3/30/2012 | Sold | -- |
Source: Agent Provided Report a problem | ||
| 2/7/2012 | Listed for sale | $169,867$119/sqft |
Source: HOUSEPAD LLP, AUSTIN #8452281 Report a problem | ||
Public tax history
| Year | Property taxes | Tax assessment |
|---|---|---|
| 2025 | $200 -86.5% | $312,578 -5.9% |
| 2024 | $1,484 +6.5% | $332,224 +8.4% |
| 2023 | $1,393 -54.1% | $306,494 +10% |
| 2022 | $3,037 -5.1% | $278,631 +10% |
| 2021 | $3,199 -0.4% | $253,301 +10% |
| 2020 | $3,214 | $230,274 -5.4% |
| 2019 | $3,214 | $243,484 +3.3% |
| 2018 | $3,214 | $235,697 +5% |
| 2017 | $3,214 | $224,479 +10% |
| 2016 | $3,214 -4.1% | $204,072 +4% |
| 2015 | $3,350 | $196,182 +10% |
| 2014 | $3,350 | $178,347 +5.2% |
| 2013 | -- | $169,463 +9.9% |
| 2012 | -- | $154,193 +10% |
| 2011 | -- | $140,175 -8.5% |
| 2010 | -- | $153,255 -0.7% |
| 2009 | -- | $154,379 +141.6% |
| 2007 | -- | $63,888 |
Find assessor info on the county website
Monthly payment
Est. payment
Payment breakdown
Explore the cost of this home by adjusting the details. Changes won't be saved.Climate risks
Neighborhood: Sun City
Nearby schools
Schools provided by the listing agent
- Elementary: NA_Sun_City
- Middle: NA_Sun_City
- High: NA_Sun_City
- District: Jarrell ISD
Source: Unlock MLS. This data may not be complete. We recommend contacting the local school district to confirm school assignments for this home.
- $292,000-- bd2 ba1.4k sqft210 Limestone Shoals Ct, Georgetown, TX 78633Off Market
- $---- bd2 ba1.4k sqft214 Limestone Shoals Ct, Georgetown, TX 78633Sold
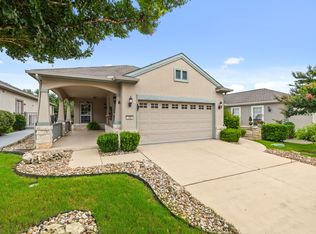
- $299,2002 bd2 ba1.4k sqft208 Limestone Shoals Ct, Georgetown, TX 78633Off Market
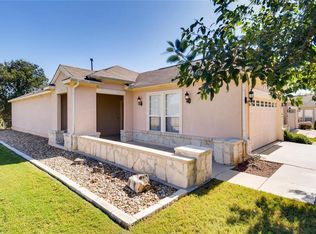
- $284,4002 bd2 ba1.4k sqft216 Limestone Shoals Ct, Georgetown, TX 78633Off Market
Similar homes
- $295,0002 bd2 ba1.4k sqft155 Dan Moody Trl, Georgetown, TX 78633Active
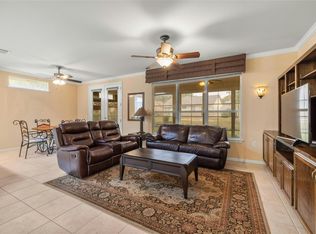
 MLS ID #3991816, Ann Richards, Tula Properties. Unlock MLS
 - $315,0003 bd2 ba1.3k sqft303 Salt Creek Ln, Georgetown, TX 78633Active
 MLS ID #3905194, Cindy Kelly, ERA Brokers Consolidated. Unlock MLS
 - $300,0002 bd2 ba1.4k sqft421 Holiday Creek Ln, Georgetown, TX 78633Active
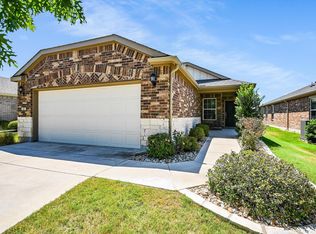 MLS ID #7321586, Roxanne Rylander, The Stacy Group, LLC. Unlock MLS
 - $305,0002 bd2 ba1.7k sqft118 Bass St, Georgetown, TX 78633Active
 MLS ID #5715685, Jenn Shaffer, Epique Realty LLC. Unlock MLS
 - $265,0002 bd2 ba1.3k sqft103 NASSAU CIR, Georgetown, TX 78633For Sale
 MLS ID #2015950, Ahmed Alrweni TREC #763857, Fathom Realty. LERA MLS
 - $299,0003 bd2 ba1.5k sqft226 Winter Dr, Georgetown, TX 78633ActiveMLS ID #8042352, Kimberly Speer, The Stacy Group, LLC. Unlock MLS
- $320,0002 bd2 ba1.8k sqft409 Rio Grande Loop, Georgetown, TX 78633ActiveMLS ID #4314029, Patti Simon, Christies Intl Real Estate Lone Star. Unlock MLS
- $309,9502 bd2 ba1.4k sqft307 Kickapoo Creek Ln, Georgetown, TX 78633ActiveMLS ID #8484449, Pokey Delwaide, ERA Brokers Consolidated. Unlock MLS
- $349,9002 bd2 ba1.6k sqft115 Ruellia Dr, Georgetown, TX 78633ActiveMLS ID #2553623, Keri Gann, The Stacy Group, LLC. Unlock MLS
- $329,9953 bd2 ba1.5k sqft249 Monument Hill Trl, Georgetown, TX 78633ActiveMLS ID #2429978, Len Johnson, Keller Williams Realty Lone St. Unlock MLS
- $315,0002 bd2 ba1.4k sqft214 Hobby St, Georgetown, TX 78633ActiveMLS ID #3579562, Carol Foutz, Keller Williams Realty Lone St. Unlock MLS
- $379,0002 bd2 ba1.7k sqft335 Brenham Pass, Georgetown, TX 78633ActiveMLS ID #6588158, Cynthia Curtis, ERA Brokers Consolidated. Unlock MLS
- $345,0003 bd2 ba1.6k sqft120 Nolan Dr, Georgetown, TX 78633ActiveMLS ID #5567342, Gregory Grierson, The Stacy Group, LLC. Unlock MLS
- $287,0002 bd2 ba1.4k sqft311 Dove Hollow Trl, Georgetown, TX 78633ActiveMLS ID #2700132, Roxanne Rylander, The Stacy Group, LLC. Unlock MLS
- $387,9502 bd2 ba1.7k sqft408 Fort Griffin Trl, Georgetown, TX 78633ActiveMLS ID #6894333, Pokey Delwaide, ERA Brokers Consolidated. Unlock MLS
- $330,0002 bd2 ba1.7k sqft102 Harness Ln, Georgetown, TX 78633ActiveMLS ID #9013373, Suzanne Gantner, Realty Texas LLC. Unlock MLS
- $337,5003 bd2 ba1.9k sqft201 Whispering Wind Dr, Georgetown, TX 78633ActiveMLS ID #9827768, Peggy Little, JBGoodwin REALTORS NW. Unlock MLS
- $295,0002 bd2 ba1.3k sqft600 Salado Creek Ln, Georgetown, TX 78633ActiveMLS ID #1798558, Denise Arndt, Coldwell Banker Apex. Unlock MLS
- $370,0002 bd2 ba1.8k sqft102 Yosemite Rd, Georgetown, TX 78633ActiveMLS ID #4940191, Charlotte Hohensee, The Stacy Group, LLC. Unlock MLS
- $240,0002 bd2 ba1.3k sqft317 Essex Ln, Georgetown, TX 78633ActiveMLS ID #6134055, Bonnie Broyles, Keller Williams Realty. Unlock MLS
