Cute, well-maintained 3 bedroom, 2 bath home in the desirable Hartselle City School District and Crestline Elementary zone! At just 5 years old, this home offers easy, low maintenance living with a practical layout and attractive finishes. The kitchen features white cabinetry, granite countertops and stainless appliances, opening to a comfortable living area with a gas log fireplace. LVP flooring flows through the living room, kitchen and halls, while bedrooms are carpeted and wet areas are tiled. Enjoy covered patio and convenient 2 car garage. A great opportunity for a home that's ready to enjoy!
Under contract
$259,900
212 Lindsey Ln SW, Hartselle, AL 35640
3beds
1,451sqft
Single Family Residence
Built in 2021
0.34 Acres Lot
$259,100 Zestimate®
$179/sqft
$-- HOA
What's special
Gas log fireplaceBedrooms are carpetedKitchen features white cabinetryWet areas are tiledStainless appliancesAttractive finishesPractical layout
- 11 days
- 424
- 50
Likely to sell faster than
Zillow last checked:
Listing updated:
Listed by:
Jenny Tankersley 256-227-9599,
Agency On Main,
Dwight Tankersley 256-345-7831,
Agency On Main
Source: ValleyMLS,MLS#: 21929049
Facts & features
Interior
Bedrooms & bathrooms
- Bedrooms: 3
- Bathrooms: 2
- Full bathrooms: 2
Rooms
- Room types: Master Bedroom, Living Room, Bedroom 2, Dining Room, Bedroom 3, Kitchen, Laundry
Primary bedroom
- Features: Carpet
- Level: First
- Area: 182
- Dimensions: 14 x 13
Bedroom 2
- Features: Carpet
- Level: First
- Area: 154
- Dimensions: 14 x 11
Bedroom 3
- Features: Carpet
- Level: First
- Area: 132
- Dimensions: 12 x 11
Dining room
- Area: 84
- Dimensions: 12 x 7
Kitchen
- Features: Eat-in Kitchen
- Area: 144
- Dimensions: 12 x 12
Living room
- Features: Carpet
- Level: First
- Area: 266
- Dimensions: 14 x 19
Laundry room
- Area: 36
- Dimensions: 6 x 6
Heating
- Central 1
Cooling
- Central 1
Features
- Has basement: No
- Has fireplace: Yes
- Fireplace features: Gas Log
Interior area
- Total interior livable area: 1,451 sqft
Video & virtual tour
Property
Parking
- Parking features: Garage-Attached
Lot
- Size: 0.34 Acres
- Dimensions: 97.5 x 150
Details
- Parcel number: 15 05 15 2 002 022.000
Construction
Type & style
- Home type: SingleFamily
- Architectural style: Contemporary
- Property subtype: Single Family Residence
Materials
- Foundation: Slab
Condition
- New construction: No
- Year built: 2021
Utilities & green energy
- Sewer: Public Sewer
- Water: Public
Community & HOA
Community
- Subdivision: Weinman Heights
HOA
- Has HOA: No
Location
- Region: Hartselle
Financial & listing details
- Price per square foot: $179/sqft
- Tax assessed value: $192,000
- Annual tax amount: $710
- Date on market: 9/13/2026
Estimated market value
$259,100
$246,000 - $272,000
$1,990/mo
Price history
| Date | Event | Price |
|---|---|---|
| 9/18/2026 | Contingent | $259,900$179/sqft |
Source:  ValleyMLS #21929049 Report a problem ValleyMLS #21929049 Report a problem | ||
| 9/13/2026 | Listed for sale | $259,900-1.9%$179/sqft |
Source: ValleyMLS #21929049 Report a problem | ||
| 8/24/2024 | Listing removed | -- |
Source: Owner Report a problem | ||
| 5/6/2024 | Price change | $265,000-2.9%$183/sqft |
Source: Owner Report a problem | ||
| 4/29/2024 | Listed for sale | $273,000+63.6%$188/sqft |
Source: Owner Report a problem | ||
| 1/15/2021 | Sold | $166,825$115/sqft |
Source: Public Record Report a problem | ||
Public tax history
| Year | Property taxes | Tax assessment |
|---|---|---|
| 2025 | $710 | $19,220 |
| 2024 | $710 -1% | $19,220 -0.9% |
| 2023 | $717 | $19,400 |
| 2022 | $717 +416.8% | $19,400 +451.1% |
| 2021 | $139 +29.4% | $3,520 +29.4% |
| 2020 | $107 | $2,720 |
| 2019 | $107 | $2,720 -9.3% |
| 2015 | $107 | $3,000 |
| 2014 | -- | $3,000 |
| 2012 | $118 -43.6% | $3,000 -43.6% |
| 2010 | $210 | $5,320 |
Find assessor info on the county website
Monthly payment
Est. payment
Payment breakdown
Explore the cost of this home by adjusting the details. Changes won't be saved.Climate risks
Neighborhood: 35640
Nearby schools
Schools provided by the listing agent
- Elementary: Crestline
- Middle: Hartselle
- High: Hartselle
Source: ValleyMLS. This data may not be complete. We recommend contacting the local school district to confirm school assignments for this home.

Similar homes
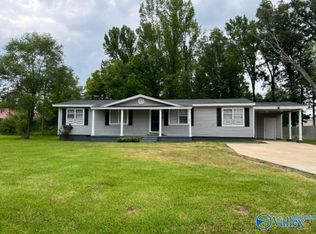
- $239,9003 bd2 ba1.3k sqft1549 Vest St SW, Hartselle, AL 35640For Sale
 MLS ID #21929279, Philip Wright. ValleyMLS
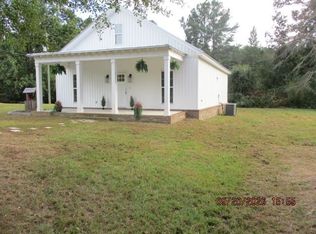
 - $249,9003 bd2 ba1.4k sqft3160 Huckaby Bridge Rd SW, Hartselle, AL 35640For Sale
 MLS ID #21929048, Jenny Tankersley. ValleyMLS
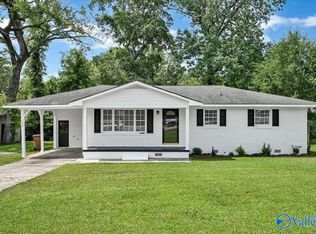
 - $269,0003 bd2 ba1.4k sqft1804 Woodbreeze Cir SE, Hartselle, AL 35640For Sale
 MLS ID #531393, Kay Whaley. Strategic MLS Alliance
 - $265,0003 bd2 ba1.6k sqft300 Longhorn Pass NW, Hartselle, AL 35640For Sale
 MLS ID #21923489, Dwight Tankersley. ValleyMLS
