Skip main navigation
Active
  • Price cut: $7K (9/3)
    $349,900

    212 Lismore St, Hutto, TX 78634

    3beds
    2,045sqft
    : 
    $2,565/mo
    Get pre-qualified
    Single Family Residence
    Built in 2012
    8,276 Square Feet Lot
    $-- Zestimate®
    $171/sqft
    $40/mo HOA

    What's special

    Open floorplanInviting layoutSingle-story homeDesirable corner lot
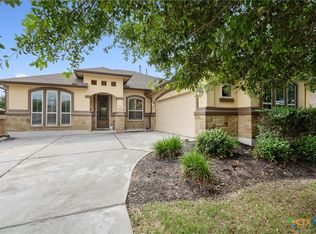
    Welcome to this beautiful single-story home located in the sought-after Star Ranch neighborhood! Situated on a desirable corner lot, this home features an open floorplan with the kitchen flowing seamlessly into the spacious living room, making it perfect for entertaining and everyday living. Enjoy added peace of mind with a whole-home backup generator and the convenience and efficiency of a tankless water heater. The backyard features a newer fence with durable steel posts for added longevity. Refrigerator, washer, and dryer all convey, making this home truly move-in ready. With its fantastic location, thoughtful upgrades, and inviting layout, this Star Ranch home is ready for its next owner!
    14 days
    656
    55

    Likely to sell faster than

    Zillow last checked:

    Listing updated:

    Listed by:

    Charlie Aghadiuno (512) 289-0940,

    All City Real Estate Ltd. Co (866) 277-6005,

    Jody Allen (512) 736-5639,

    All City Real Estate Ltd. Co

    Source: Unlock MLS,MLS#: 6631719MLS Logo

      Facts & features

      Interior

      Bedrooms & bathrooms
      • Bedrooms: 3
      • Bathrooms: 2
      • Full bathrooms: 2
      • Main level bedrooms: 3
      Primary bedroom
      • Description: Extra bump out space in owner's suite.
      • Features: Ceiling Fan(s), High Ceilings, Walk-In Closet(s)
      • Level: Main
      Primary bathroom
      • Description: Stand up Shower
      • Features: Full Bath, Walk-In Closet(s), Walk-in Shower
      • Level: Main
      Kitchen
      • Description: Open to living room
      • Features: Breakfast Bar, Kitchen Island, Granite Counters, High Ceilings, Open to Family Room, Recessed Lighting
      • Level: Main
      Heating
      • Central, Natural Gas
      Cooling
      • Central Air
      Appliances
      • Included: Dishwasher, Disposal, ENERGY STAR Qualified Appliances, Microwave, Free-Standing Gas Range, Refrigerator, Vented Exhaust Fan, Washer/Dryer, Tankless Water Heater, Water Purifier Owned
      Features
      • Breakfast Bar, High Ceilings, Granite Counters, In-Law Floorplan, Kitchen Island, Multiple Dining Areas, Pantry, Primary Bedroom on Main, Recessed Lighting, Walk-In Closet(s)
      • Flooring: Laminate, Tile
      • Windows: Double Pane Windows, Screens
      • Number of fireplaces: 1
      • Fireplace features: Gas Log, Great Room, Wood Burning
      Interior area
      • Total interior livable area: 2,045 sqft
      Video & virtual tour

      Property

      Parking
      • Total spaces: 2
      • Parking features: Driveway, Garage Faces Front
      • Garage spaces: 2
      Accessibility
      • Accessibility features: See Remarks
      Features
      • Levels: One
      • Stories: 1
      • Patio & porch: Covered, Front Porch, Patio, Rear Porch
      • Exterior features: Gutters Full, Pest Tubes in Walls
      • Pool features: None
      • Fencing: Back Yard, Privacy, Wood
      • Has view: Yes
      • View description: Neighborhood
      • Waterfront features: None
      Lot
      • Size: 8,276 Square Feet
      • Features: Back Yard, Corner Lot, Curbs, Landscaped, Sprinkler - Automatic, Sprinkler - Back Yard, Sprinklers In Front, Trees-Moderate
      Details
      • Additional structures: None
      • Parcel number: 142470071AC016
      • Special conditions: Standard

      Construction

      Type & style
      • Home type: SingleFamily
      • Property subtype: Single Family Residence
      Materials
      • Foundation: Slab
      • Roof: Shingle
      Condition
      • Resale
      • New construction: No
      • Year built: 2012
      Details
      • Builder name: PACESETTER HOMES - Star Ranch

      Utilities & green energy

      • Sewer: Municipal Utility District (MUD)
      • Water: Municipal Utility District (MUD)
      • Utilities for property: Electricity Available, Natural Gas Available, Underground Utilities

      Community & HOA

      Community
      • Features: Clubhouse, Common Grounds, Curbs, Golf, Pool, Sidewalks, Underground Utilities
      • Subdivision: Star Ranch
      HOA
      • Has HOA: Yes
      • Services included: Common Area Maintenance
      • HOA fee: $475 annually
      • HOA name: Star Ranch
      Location
      • Region: Hutto

      Financial & listing details

      • Price per square foot: $171/sqft
      • Tax assessed value: $421,179
      • Annual tax amount: $10,879
      • Date on market: 8/20/2026
      • Listing terms: Cash,Conventional,FHA,VA Loan
      • Electric utility on property: Yes

        Estimated market value

        Not available

        Estimated sales range

        Not available

        Not available

        Price history

        DateEventPrice
        9/3/2026Price change$349,900-2%$171/sqft
        Source: Unlock MLS #6631719 Report a problem
        8/20/2026Listed for sale$356,900$175/sqft
        Source: Unlock MLS #6631719 Report a problem

        Public tax history

        YearProperty taxesTax assessment
        2025$9,503 -1.3%$421,179 +1.4%
        2024$9,626 -10.3%$415,286 +0.9%
        2023$10,726 $411,716 +21.3%
        2022-- $339,530 +10%
        2021-- $308,664 +10%
        2020-- $280,604 -4.4%
        2019-- $293,596 +5.1%
        2018-- $279,458 +0.2%
        2017-- $279,027 +4%
        2016-- $268,379 +4.7%
        2015-- $256,374 +10%
        2014-- $233,067 +306.1%
        2013-- $57,388
        Find assessor info on the county website

        Monthly payment

        Est. payment

        Payment breakdown

        Explore the cost of this home by adjusting the details. Changes won't be saved.
        All calculations are estimates and provided by Zillow, Inc. for informational purposes only. Actual amounts may vary.
        HOA fees may include property taxes on listings classified as Co-Ops. Contact the listing agent and/or owner for fee details.
        See how much you could borrow to make a competitive offer.

        Climate risks

        Neighborhood: 78634

        Getting around

        1 / 100
        Car-Dependent
        20 / 100
        Somewhat Bikeable

        Nearby schools

        GreatSchools rating
        Schools provided by the listing agent
        • Elementary: Howard Norman
        • Middle: Farley
        • High: Hutto
        • District: Hutto ISD

        Source: Unlock MLS. This data may not be complete. We recommend contacting the local school district to confirm school assignments for this home.

        A local agent can set up tours, give advice and negotiate with sellers.

        Browse local experts