Welcome to this stunning 4 Bed/3.5 Bath Estate home in West Cary! This beautifully maintained home blends a timeless floor plan with modern functionality in a highly sought after location. Whether you're hosting a summer pool party, working from your private office, or unwinding in the spa-like primary suite, this home caters to every aspect of Triangle living. Step inside to find gleaming engineered hardwood floors throughout the main level, a grand staircase with iron railings, and a comfortable family room featuring a coffered ceiling and stone fireplace. French doors open to a versatile office with custom built-ins, perfect as a private workspace or optional guest bedroom. The chef's kitchen is the heart of the home and features an island, warm cabinetry, granite countertops, new stylish backsplash, gas cooktop, and stainless-steel appliances - ideal for entertaining and everyday living. Upstairs, the luxurious primary suite includes matching wood floors, a spacious walk-in closet, and a spa-like bath with dual vanities, a soaking tub, walk-in shower, and private water closet. A ''princess suite'' with its own private bath provides comfort and privacy, while two additional bedrooms share a full bathroom. Outdoor living is a dream with a screened-in porch, spacious patio, and your very own private in-ground pool and cabana - perfect for this summer's gatherings! Additional features include a 3-car side load garage, mudroom, home security system, irrigation system, and larger/private fenced in yard with extensive landscaping. Catering to a move-in ready feel with some fresh paint, new hardwoods upstairs, all new carpet, updated tile in the secondary baths/laundry room, exterior paint (2020), roof (2021), and water heater (2022). With its classic design, thoughtful updates, and unbeatable location, this move-in ready home offers everything you need to live, work, and play in style.
Sold for $1,295,000
Street View
$1,295,000
212 Listening Ridge Ln, Cary, NC 27519
4beds
3,978sqft
Single Family Residence
Built in 2011
0.4 Acres Lot
$1,239,200 Zestimate®
$326/sqft
$4,658 Estimated rent
Home value
$1,239,200
$1.16M - $1.31M
$4,658/mo
Zestimate® history
Owner options
List your home for rent
$4,658/mo
Rent Zestimate®
Find your next renter with Zillow Rental Manager. Plus, with online applications, you can quickly screen prospective tenants – for free.
$4,658/mo
Rent Zestimate®
Refinance and save
$9,138/mo
Est. payment
Refinancing to a lower rate could help reduce your monthly payments and save thousands over the life of the loan.
$9,138/mo
Est. payment
Explore your selling options
Work with a Zillow partner agent
Leverage their expertise and Zillow's premium Showcase listings to get your home seen by more buyers.
Get startedList with your own agent
Get your home in front of millions of buyers by listing it on Zillow.
Learn how to do itSell it yourself
Take full control of how buyers see your home on Zillow by listing For Sale by Owner (FSBO).
List your homeWhat's special
Zillow last checked:
Listing updated:
Listed by:
Jenniffer Welch 919-649-7831,
RE/MAX United
Bought with:
Kelly Ann Shields, 314067
Howard Hanna Allen Tate Cary
Source: Doorify MLS,MLS#: 10090793
Facts & features
Interior
Bedrooms & bathrooms
- Bedrooms: 4
- Bathrooms: 4
- Full bathrooms: 3
- 1/2 bathrooms: 1
Primary bedroom
- Level: Second
- Area: 272 Square Feet
- Dimensions: 16 x 17
Bedroom 2
- Description: *En Suite Bath
- Level: Second
- Area: 199.95 Square Feet
- Dimensions: 12.9 x 15.5
Bedroom 3
- Description: *Full Bath Access
- Level: Second
- Area: 154.8 Square Feet
- Dimensions: 12 x 12.9
Bedroom 4
- Description: *Full Bath Access
- Level: Second
- Area: 161.24 Square Feet
- Dimensions: 11.6 x 13.9
Bonus room
- Level: Second
- Area: 379.61 Square Feet
- Dimensions: 18.7 x 20.3
Breakfast room
- Level: Main
- Area: 168.96 Square Feet
- Dimensions: 9.6 x 17.6
Dining room
- Level: Main
- Area: 201.24 Square Feet
- Dimensions: 12.9 x 15.6
Other
- Level: Main
- Area: 102.08 Square Feet
- Dimensions: 8.8 x 11.6
Family room
- Level: Main
- Area: 377.74 Square Feet
- Dimensions: 18.7 x 20.2
Kitchen
- Level: Main
- Area: 184.08 Square Feet
- Dimensions: 11.8 x 15.6
Laundry
- Level: Second
- Area: 53.76 Square Feet
- Dimensions: 6.4 x 8.4
Living room
- Level: Main
- Area: 220.59 Square Feet
- Dimensions: 12.9 x 17.1
Mud room
- Level: Main
- Area: 56.65 Square Feet
- Dimensions: 5.5 x 10.3
Office
- Description: *Optional - Bedroom
- Level: Main
- Area: 172.2 Square Feet
- Dimensions: 12.3 x 14
Other
- Description: *Screened Porch
- Level: Main
- Area: 262.48 Square Feet
- Dimensions: 13.6 x 19.3
Other
- Description: ~Pool Patio/Cabana
- Level: Main
- Area: 304 Square Feet
- Dimensions: 16 x 19
Other
- Description: ~Pool
- Level: Main
- Area: 629 Square Feet
- Dimensions: 17 x 37
Heating
- Forced Air
Cooling
- Central Air
Appliances
- Included: Built-In Electric Oven, Gas Cooktop, Microwave, Refrigerator, Range Hood, Stainless Steel Appliance(s), Washer/Dryer
- Laundry: Laundry Room, Sink
Features
- Ceiling Fan(s), Chandelier, Coffered Ceiling(s), Entrance Foyer, Granite Counters, High Ceilings, High Speed Internet, Kitchen Island, Open Floorplan, Pantry, Tray Ceiling(s), Walk-In Closet(s), Separate Shower, Water Closet, Smooth Ceilings
- Flooring: Carpet, Tile, Wood
- Windows: Blinds
- Number of fireplaces: 1
- Fireplace features: Family Room, Gas, Raised Hearth
Interior area
- Total structure area: 3,978
- Total interior livable area: 3,978 sqft
- Finished area above ground: 3,978
- Finished area below ground: 0
Property
Parking
- Total spaces: 3
- Parking features: Driveway, Garage Faces Side, Garage
- Garage spaces: 3
- Has uncovered spaces: Yes
Features
- Levels: Two
- Stories: 2
- Exterior features: Fire Pit, Fenced Yard
- Pool features: Cabana, In Ground, Liner, Waterfall
- Fencing: Back Yard
Lot
- Size: 0.4 Acres
- Features: Interior Lot, Landscaped, Private
Details
- Additional structures: Cabana
- Parcel number: 0734022909
- Special conditions: Trust
Construction
Type & style
- Home type: SingleFamily
- Architectural style: Transitional
- Property subtype: Single Family Residence
Materials
- Brick Veneer, Fiber Cement
- Foundation: Slab
- Roof: Shingle
Condition
- New construction: No
- Year built: 2011
- Major remodel year: 2011
Utilities & green energy
- Sewer: Public Sewer
- Water: Public
- Utilities for property: Electricity Connected, Natural Gas Connected, Sewer Connected, Water Connected
Community & HOA
Community
- Security: Security System
- Subdivision: Toscana
HOA
- Has HOA: Yes
- Amenities included: Trail(s)
- Services included: Insurance, Storm Water Maintenance
- HOA fee: $950 annually
- HOA name: Toscana Community Association, Inc.
- HOA phone: 919-233-7660
Location
- Region: Cary
Financial & listing details
- Price per square foot: $326/sqft
- Tax assessed value: $1,056,744
- Annual tax amount: $8,880
- Date on market: 4/24/2025
- Listing agreement: Exclusive Right To Sell
- Listing terms: Cash,Conventional
Price history
| Date | Event | Price |
|---|---|---|
| 5/28/2025 | Sold | $1,295,000+7.9%$326/sqft |
Source:  Doorify MLS #10090793 Report a problem | ||
| 4/26/2025 | Pending sale | $1,200,000$302/sqft |
Source: Doorify MLS #10090793 Report a problem | ||
| 4/24/2025 | Listed for sale | $1,200,000+157.5%$302/sqft |
Source: Doorify MLS #10090793 Report a problem | ||
| 3/24/2011 | Sold | $466,000$117/sqft |
Source: Public Record Report a problem | ||
Public tax history
| Year | Property taxes | Tax assessment |
|---|---|---|
| 2025 | $9,077 +2.2% | $1,056,744 |
| 2024 | $8,881 +42.4% | $1,056,744 +70.4% |
| 2023 | $6,235 +3.9% | $620,279 |
| 2022 | $6,003 +2.1% | $620,279 |
| 2021 | $5,882 -0.5% | $620,279 |
| 2020 | $5,913 +3.3% | $620,279 +16.4% |
| 2019 | $5,723 | $532,661 |
| 2018 | $5,723 +10.9% | $532,661 |
| 2017 | $5,160 +1.5% | $532,661 |
| 2016 | $5,083 +11.5% | $532,661 +15.5% |
| 2015 | $4,560 | $461,123 |
| 2014 | -- | $461,123 |
| 2013 | -- | $461,123 +1.8% |
| 2012 | -- | $452,873 +87.8% |
| 2011 | -- | $241,200 |
Find assessor info on the county website
Neighborhood: Toscana
Nearby homes
- $1,046,3004 bd4 ba3.9k sqft208 Listening Ridge Ln, Cary, NC 27519Off Market
- $870,0005 bd3 ba3k sqft216 Listening Ridge Ln, Cary, NC 27519Off Market
- $1,094,1004 bd4 ba4.4k sqft409 Holsten Bank Way, Cary, NC 27519Off Market
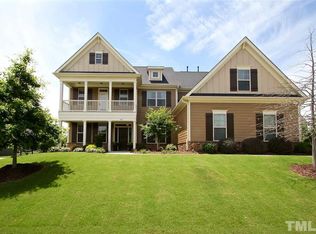
- $1,100,0005 bd4 ba3.9k sqft604 Nottely Pl, Cary, NC 27519Sold
- $896,9005 bd3 ba3.1k sqft413 Holsten Bank Way, Cary, NC 27519Off Market
- $1,051,900-- bd3 ba3.7k sqft209 Listening Ridge Ln, Cary, NC 27519Off Market
- $1,079,8005 bd4 ba4k sqft405 Holsten Bank Way, Cary, NC 27519Off Market
- $1,067,8004 bd4 ba3.9k sqft204 Listening Ridge Ln, Cary, NC 27519Off Market
Nearby schools
GreatSchools rating
- 10/10White Oak ElementaryGrades: PK-5Distance: 1.5 mi
- 10/10Mills Park Middle SchoolGrades: 6-8Distance: 1.5 mi
- 10/10Green Level High SchoolGrades: 9-12Distance: 1.3 mi
Schools provided by the listing agent
- Elementary: Wake - White Oak Elementary School
- Middle: Wake - Mills Park Middle School
- High: Wake - Green Level High School
Source: Doorify MLS. This data may not be complete. We recommend contacting the local school district to confirm school assignments for this home.
Get a cash offer in 3 minutes
Find out how much your home could sell for in as little as 3 minutes with a no-obligation cash offer.
Estimated market value
$1,239,200
Get a cash offer in 3 minutes
Find out how much your home could sell for in as little as 3 minutes with a no-obligation cash offer.
Estimated market value
$1,239,200
- North Carolina
- Wake County
- Cary
- 27519
- Toscana
- 212 Listening Ridge Ln
