Skip main navigation
Off market
  • $142,800

    212 Liz Dr, Saint Martinville, LA 70582

    3beds
    1,456sqft
    MobileManufactured
    Built in 2017
    10,593 Square Feet Lot
    $142,800 Zestimate®
    $98/sqft
    $1,421 Estimated rent

    Home value

    $142,800

    $131,000 - $153,000

    $1,421/mo

    Zestimate® history
    Loading
    Loading...

    Owner options

    List your home for rent

    $1,421/mo

    Rent Zestimate®

    Find your next renter with Zillow Rental Manager. Plus, with online applications, you can quickly screen prospective tenants – for free.

    Learn more

    $1,421/mo

    Rent Zestimate®

    Refinance and save

    $839/mo

    Est. payment

    Refinancing to a lower rate could help reduce your monthly payments and save thousands over the life of the loan.

    See today's rates

    $839/mo

    Est. payment

    Explore your selling options

    Work with a Zillow partner agent

    Leverage their expertise and Zillow's premium Showcase listings to get your home seen by more buyers.

    Get started

    List with your own agent

    Get your home in front of millions of buyers by listing it on Zillow.

    Learn how to do it

    Sell it yourself

    Take full control of how buyers see your home on Zillow by listing For Sale by Owner (FSBO).

    List your home

    What's special

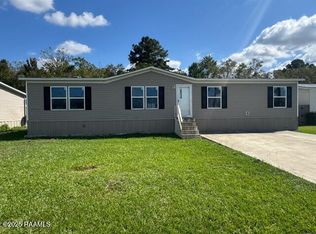
    Looking for country living at an affordable price that's move in ready? Welcome to 212 Liz Drive. Built in 2016 and located on a little over half an acre, this meticulously maintained home has never flooded and ready for its new Buyer's. As you step inside, you'll be wowed by the spacious living room, dining area and large kitchen that's perfect for entertaining and accented by neutral colors. The oversized island is highlighted with faux bricks and can double as an eat in kitchen or breakfast nook. As a bonus, all appliances will remain in the home- stove and dishwasher are BRAND NEW! (refrigerator and washer and dryer also included)! Featuring a split floorplan, the master bedroom is located off the living room away from guest bedrooms for additional privacy. With space to fit a king size bed and oversized dressers, you'll find a walk-in closet and a huge master bathroom showcasing a garden tub, a separate shower and even a spot for a powder vanity or extra counterspace. On the opposite side of the home you'll find two guest bedrooms and a guest bath. The Sellers have recently installed new flooring in one of the bedrooms currently being used as a nursery. Both offer large walk in closets perfect for all your storage needs. Step outside to the back yard where you'll have plenty of room for a pool, kids playhouse, trampoline etc. In addition, the Sellers have recently installed a new concrete driveway and porch. Enjoy the country views as only open fields are behind you. Lastly, the Sellers are also offering a $500.00 home warranty with an acceptable offer. Schedule your showing today!

    This property is not currently displayed as for sale or rent on Zillow. This may be different from what's on other websites or public sources.

    Facts & features

    Interior

    Bedrooms & bathrooms
    • Bedrooms: 3
    • Bathrooms: 2
    • Full bathrooms: 2
    Heating
    • Forced air, Electric
    Cooling
    • Central
    Appliances
    • Included: Dishwasher, Dryer, Microwave, Range / Oven, Refrigerator, Washer
    • Laundry: Washer Hookup, Electric Dryer Hookup
    Features
    • Walk-In Closet(s), Separate Shower, Master Bath, Soaking Tub
    • Flooring: Tile, Carpet, Linoleum / Vinyl
    Interior area
    • Structure area source: BLUEPRINT
    • Total interior livable area: 1,456 sqft

    Property

    Features
    • Entry level: 1
    • Patio & porch: Open
    • Exterior features: Other, Vinyl
    Lot
    • Size: 10,593 Square Feet
    • Features: Level
    Details
    • Parcel number: 15801F4364
    • Zoning: residential
    • Zoning description: Residential

    Construction

    Type & style
    • Home type: MobileManufactured
    • Architectural style: Traditional
    Materials
    • Roof: Composition
    Condition
    • Year built: 2017

    Utilities & green energy

    • Electric: Elec: City
    • Sewer: Public Sewer
    • Water: Public
    • Utilities for property: Cable Connected

    Community & HOA

    Community
    • Security: Security System, Smoke Detector(s)
    Location
    • Region: Saint Martinville

    Financial & listing details

    • Price per square foot: $98/sqft
    • Tax assessed value: $79,100
    • Annual tax amount: $100

    Price history

    DateEventPrice
    1/28/2021Sold--
    Source: RAA #19008739 Report a problem
    8/5/2020Pending sale$122,900$84/sqft
    Source: Coldwell Banker Trahan Real Estate Group #19008739 Report a problem
    6/29/2020Price change$122,900-0.5%$84/sqft
    Source: Coldwell Banker Trahan Real Estate Group #19008739 Report a problem
    6/1/2020Price change$123,500-0.4%$85/sqft
    Source: Coldwell Banker Trahan Real Estate Group #19008739 Report a problem
    3/2/2020Price change$123,999-0.4%$85/sqft
    Source: Coldwell Banker Trahan Real Estate Group #19008739 Report a problem
    1/21/2020Price change$124,500-0.2%$86/sqft
    Source: Coldwell Banker Trahan Real Estate Group #19008739 Report a problem
    12/2/2019Price change$124,750-0.2%$86/sqft
    Source: Trahan Real Estate Group #19008739 Report a problem
    8/28/2019Listed for sale$125,000-3.8%$86/sqft
    Source: Trahan Real Estate Group #19008739 Report a problem
    7/28/2018Listing removed$130,000$89/sqft
    Source: Keller Williams Realty Acadiana #18000782 Report a problem
    7/4/2018Listed for sale$130,000$89/sqft
    Source: Keller Williams Realty Acadiana #18000782 Report a problem
    9/23/2016Sold--
    Source: RAA #16005056 Report a problem

    Public tax history

    YearProperty taxesTax assessment
    2025$100 $7,910
    2024$100 +8.8%$7,910 +1.9%
    2023$91 +0%$7,760
    2022$91 $7,760
    2021$91 +1.4%$7,760
    2020$90 +42.7%$7,760 +6.2%
    2019$63 -91.3%$7,310
    2018$723 $7,310
    2017$723 $7,310
    Find assessor info on the county website

    Neighborhood: 70582

    Nearby schools

    GreatSchools rating
    Schools provided by the listing agent
    • Elementary: St Martinville Prime
    • Middle: St. Martin Middle
    • High: St Martinville

    Source: The MLS. This data may not be complete. We recommend contacting the local school district to confirm school assignments for this home.