Skip main navigation
Sold-co-op by mls member
  • $203,000

    212 Locke St, Mankato, MN 56001

    3beds
    2,310sqft
    Single Family Residence
    Built in 1916
    2,613.6 Square Feet Lot
    $208,500 Zestimate®
    $88/sqft
    $1,887 Estimated rent

    Home value

    $208,500

    $181,000 - $240,000

    $1,887/mo

    Zestimate® history
    Loading
    Loading...

    Owner options

    List your home for rent

    $1,887/mo

    Rent Zestimate®

    Find your next renter with Zillow Rental Manager. Plus, with online applications, you can quickly screen prospective tenants – for free.

    Learn more

    $1,887/mo

    Rent Zestimate®

    Refinance and save

    $1,329/mo

    Est. payment

    Refinancing to a lower rate could help reduce your monthly payments and save thousands over the life of the loan.

    See today's rates

    $1,329/mo

    Est. payment

    Explore your selling options

    Work with a Zillow partner agent

    Leverage their expertise and Zillow's premium Showcase listings to get your home seen by more buyers.

    Get started

    List with your own agent

    Get your home in front of millions of buyers by listing it on Zillow.

    Learn how to do it

    Sell it yourself

    Take full control of how buyers see your home on Zillow by listing For Sale by Owner (FSBO).

    List your home

    What's special

    Hardwood floorsClassic brick wood-burning fireplaceSmall private backyardAmple storage spaceFull-width enclosed front porchBeautiful open staircaseBuilt-in cabinets
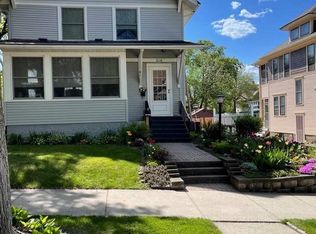
    This charming two-story Craftsman blends timeless character with thoughtful modern updates in Mankato’s historic district. Step inside to a spacious main floor featuring a large carpeted living room anchored by a classic brick wood-burning fireplace, flanked by built-in cabinets, and a beautiful open staircase leading to the second level. The dining room showcases hardwood floors, a built-in hutch with leaded glass doors, and natural woodwork that adds warmth throughout the home. The updated kitchen offers ceramic tile backsplash, porcelain tile flooring, newer countertops, and top-of-the-line stainless steel appliances. From here, access the deck and enjoy the small, private backyard. A full-width enclosed front porch provides additional living space and a cozy spot to relax. Upstairs, you’ll find three spacious bedrooms with lighted closets and hardwood floors, along with an updated bathroom featuring a ceramic tile surround, newer vanity, and linen closet. The third-floor attic offers ample storage space and room for a den/home office or creative retreat. Previous updates included a new boiler, water heater, roof, gutters, and resurfaced asphalt driveway with space for three cars. With its small, easy-to-maintain yard and a blend of original charm and modern comfort, this home is truly move-in ready.

    Zillow last checked:

    Listing updated:

    Listed by:

    Holly Koenig,

    Re/Max Results

    Bought with:

    Amanda Williams

    Re/Max Dynamic Agents

    Source: RASM,MLS#: 7038672MLS Logo

    Facts & features

    Interior

    Bedrooms & bathrooms
    • Bedrooms: 3
    • Bathrooms: 2
    • Full bathrooms: 1
    • 1/2 bathrooms: 1
    Bedroom
    • Description: hardwood
    • Level: Second
    • Area: 143
    • Dimensions: 13 x 11
    Bedroom 1
    • Description: hardwood
    • Level: Second
    • Area: 130
    • Dimensions: 13 x 10
    Bedroom 2
    • Description: hardwood
    • Level: Second
    • Area: 149.6
    • Dimensions: 13.6 x 11
    Dining room
    • Description: hardwood
    • Features: Formal Dining Room
    • Level: Main
    • Area: 171.36
    • Dimensions: 13.6 x 12.6
    Kitchen
    • Description: tile floor
    • Level: Main
    • Area: 122
    • Dimensions: 12.2 x 10
    Living room
    • Description: carpet, fireplace
    • Level: Main
    • Area: 336
    • Dimensions: 24 x 14
    Heating
    • Hot Water, Natural Gas
    Cooling
    • Window Unit(s)
    Appliances
    • Included: Dishwasher, Dryer, Microwave, Range, Refrigerator, Washer, Gas Water Heater
    Features
    • Ceiling Fan(s), Natural Woodwork, Walk-In Closet(s), Bath Description: 1/2 Basement, Upper Level Bath, 3+ Same Floor Bedrooms(L)
    • Flooring: Hardwood, Tile
    • Windows: Window Coverings
    • Basement: Partially Finished,Concrete,Full
    • Attic: Walk-up
    • Has fireplace: Yes
    • Fireplace features: Living Room
    Interior area
    • Total structure area: 1,657
    • Total interior livable area: 2,310 sqft
    • Finished area above ground: 1,582
    • Finished area below ground: 75

    Property

    Parking
    • Parking features: Asphalt, None
    Features
    • Levels: Two
    • Stories: 2
    • Patio & porch: Deck, Porch
    Lot
    • Size: 2,613 sqft
    • Dimensions: 40 x 66
    • Features: Landscaped, Paved
    Details
    • Foundation area: 728
    • Parcel number: R010918304008

    Construction

    Type & style
    • Home type: SingleFamily
    • Property subtype: Single Family Residence
    Materials
    • Frame/Wood, Wood Siding
    • Roof: Asphalt
    Condition
    • Previously Owned
    • New construction: No
    • Year built: 1916

    Utilities & green energy

    • Sewer: City
    • Water: Public

    Community & neighborhood

    Security
    • Security features: Smoke Detector(s), Carbon Monoxide Detector(s)
    Location
    • Region: Mankato

    Other

    Other facts
    • Listing terms: Cash,Conventional

    Price history

    DateEventPrice
    10/31/2025Sold$203,000-5.6%$88/sqft
    Source: RASM #7038672 Report a problem
    9/24/2025Listed for sale$215,000+43.3%$93/sqft
    Source: RASM #7038672 Report a problem
    6/17/2020Sold$150,000-3.2%$65/sqft
    Source: Public Record Report a problem
    5/11/2020Listed for sale$155,000+13.1%$67/sqft
    Source: RE/MAX DYNAMIC AGENTS #7023375 Report a problem
    7/19/2018Sold$137,000-5.5%$59/sqft
    Source: NorthstarMLS as distributed by MLS GRID #4871045 Report a problem
    7/3/2018Pending sale$144,900$63/sqft
    Source: CENTURY 21 Landmark Realtors #7015752 Report a problem
    5/22/2018Price change$144,900-1.9%$63/sqft
    Source: CENTURY 21 Landmark Realtors #7015752 Report a problem
    5/5/2018Price change$147,700-1.5%$64/sqft
    Source: CENTURY 21 Landmark Realtors #7015752 Report a problem
    4/2/2018Listed for sale$149,900$65/sqft
    Source: CENTURY 21 Landmark Realtors #7015752 Report a problem
    3/15/2018Pending sale$149,900$65/sqft
    Source: CENTURY 21 Landmark Realtors #7015752 Report a problem
    11/28/2017Price change$149,900-2.6%$65/sqft
    Source: CENTURY 21 Landmark Realtors #7015752 Report a problem
    10/20/2017Price change$153,900-0.7%$67/sqft
    Source: CENTURY 21 Landmark Realtors #7015752 Report a problem
    8/31/2017Listed for sale$155,000+287.5%$67/sqft
    Source: CENTURY 21 Landmark Realtors #7015752 Report a problem
    8/12/2016Sold$40,000$17/sqft
    Source: Agent Provided Report a problem

    Public tax history

    YearProperty taxesTax assessment
    2025$1,808 -13.9%$183,004 -0.8%
    2024$2,100 +8.1%$184,400 -9.5%
    2023$1,942 +11.9%$203,800 +11.7%
    2022$1,736 +9.7%$182,500 +17.3%
    2021$1,582 -7.1%$155,600 +2.3%
    2020$1,702 $152,100
    2019$1,702 +13%$152,100 +10.6%
    2018$1,506 -21.8%$137,500 +46.1%
    2017$1,926 +32.1%$94,100 +9.9%
    2016$1,458 +9804.9%$85,600 -5.8%
    2015$15 -98.5%$90,900 +4%
    2014$954 $87,400 -4.9%
    2013-- $91,900
    2012-- $91,900 -8.3%
    2011-- $100,200
    2010-- $100,200

    Find assessor info on the county website

    Neighborhood: 56001

    Nearby schools

    GreatSchools rating
    Schools provided by the listing agent
    • Elementary: Jefferson
    • Middle: Dakota Meadows
    • High: Mankato East
    • District: Mankato #77

    Source: RASM. This data may not be complete. We recommend contacting the local school district to confirm school assignments for this home.

    Get pre-qualified for a loan
    At Zillow Home Loans, we can pre-qualify you in as little as 5 minutes with no impact to your credit score.

    An equal housing lender. NMLS #10287.