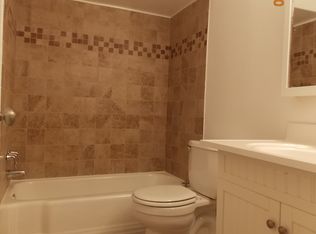
Gorgeous 2 Bedroom 1 Bathroom and a Den Condo in the heart of Vienna! Entering this amazing space you are welcomed by the warm laminate flooring and freshly painted walls, found throughout the unit. Heading in further, you will find the sun-soaked living room providing access to the private balcony. The dining room is next, with gorgeous light fixture and leads to the kitchen. Here you will find ample cabinet space, great counter space and stainless steel appliances. The den/office is next, providing a space that can be utilized to fit whatever your needs are. The bedrooms follow, each with generous closet space and ample natural light. The bathroom has been remodeled with a new bathtub, new tiled walls and new ceramic floor. Walk to downtown Vienna, groceries, restaurants and shops. Minutes to Tysons Corner, Fairfax and Arlington
For sale
$370,000
212 Locust St SE APT 106, Vienna, VA 22180
2beds
1,136sqft
Condominium
Built in 1963
-- sqft lot
$-- Zestimate®
$326/sqft
$488/mo HOA
What's special
Private balconyNew ceramic floorFreshly painted wallsGreat counter spaceWarm laminate flooringAmple cabinet spaceNew tiled walls
- 1 day
- 54
- 6
Zillow last checked:
Listing updated:
Listed by:
Shawn Ziglari 703-468-9211,
Choice Property Management Services LLC 703-760-8909,
Co-Listing Agent: Shawyon Ziglari 703-468-9238,
Choice Property Management Services LLC
Source: Bright MLS,MLS#: VAFX2341998
Facts & features
Interior
Bedrooms & bathrooms
- Bedrooms: 2
- Bathrooms: 1
- Full bathrooms: 1
- Main level bathrooms: 1
- Main level bedrooms: 2
Rooms
- Room types: Office
Office
- Level: Main
Heating
- Forced Air, Natural Gas
Cooling
- Central Air, Electric
Appliances
- Included: Dishwasher, Disposal, Exhaust Fan, Microwave, Oven/Range - Gas, Refrigerator, Gas Water Heater
- Laundry: Common Area, In Basement
Features
- Combination Dining/Living, Open Floorplan, Upgraded Countertops, Walk-In Closet(s), Kitchen - Gourmet
- Flooring: Wood
- Doors: Sliding Glass
- Has basement: No
- Has fireplace: No
Interior area
- Total structure area: 1,136
- Total interior livable area: 1,136 sqft
- Finished area above ground: 1,136
Property
Parking
- Parking features: Free, Unassigned, Off Street, Parking Lot
Accessibility
- Accessibility features: None
Features
- Levels: One
- Stories: 1
- Pool features: Community
Details
- Additional structures: Above Grade
- Parcel number: 38253 106
- Zoning: 920
- Special conditions: Standard
Construction
Type & style
- Home type: Condo
- Architectural style: Colonial
- Property subtype: Condominium
- Attached to another structure: Yes
Materials
- Brick
Condition
- Very Good
- New construction: No
- Year built: 1963
Details
- Builder model: J
Utilities & green energy
- Sewer: Public Sewer
- Water: Public
Community & HOA
Community
- Condo and coop fee: $488 monthly
- Subdivision: Park Terrace
HOA
- Has HOA: No
- Amenities included: Storage, Pool, Tot Lots/Playground
- Services included: Custodial Services Maintenance, Maintenance Structure, Gas, Heat, Insurance, Management, Reserve Funds, Road Maintenance, Sewer, Snow Removal, Trash, Water
Location
- Region: Vienna
Financial & listing details
- Price per square foot: $326/sqft
- Tax assessed value: $352,810
- Annual tax amount: $4,740
- Date on market: 9/23/2026
- Listing agreement: Exclusive Right To Sell
- Ownership: Condominium
Estimated market value
Not available
Estimated sales range
Not available
Not available
Price history
| Date | Event | Price |
|---|---|---|
| 9/23/2026 | Listed for sale | $370,000+48.1%$326/sqft |
Source:  Bright MLS #VAFX2341998 Report a problem Bright MLS #VAFX2341998 Report a problem | ||
| 8/20/2008 | Sold | $249,900-15.3%$220/sqft |
Source: Public Record Report a problem | ||
| 8/29/2006 | Sold | $295,000+53.6%$260/sqft |
Source: Public Record Report a problem | ||
| 7/23/2003 | Sold | $192,000+170.4%$169/sqft |
Source: Public Record Report a problem | ||
| 12/27/1999 | Sold | $71,000$63/sqft |
Source: Public Record Report a problem | ||
Public tax history
| Year | Property taxes | Tax assessment |
|---|---|---|
| 2025 | $3,776 +3.8% | $326,680 +4% |
| 2024 | $3,639 +16% | $314,120 +13% |
| 2023 | $3,137 -6.2% | $277,980 -5% |
| 2022 | $3,346 | $292,610 +4% |
| 2021 | -- | $281,360 +5% |
| 2020 | $3,171 +6.1% | $267,960 +6.1% |
| 2019 | $2,990 +7% | $252,620 +7% |
| 2018 | $2,794 +6.1% | $236,090 +4.1% |
| 2017 | $2,633 +395.1% | $226,820 -4.1% |
| 2016 | $532 -77.4% | $236,400 +12% |
| 2015 | $2,356 -21% | $211,110 -5% |
| 2014 | $2,983 | $222,220 +5% |
| 2013 | -- | $211,640 +1.7% |
| 2012 | -- | $208,150 |
| 2011 | -- | $208,150 |
| 2010 | -- | $208,150 -6% |
| 2009 | -- | $221,440 -12% |
| 2008 | -- | $251,640 -6.1% |
| 2007 | -- | $267,980 +81.7% |
| 2003 | -- | $147,450 +49.8% |
| 2002 | -- | $98,400 |
Find assessor info on the county website
Monthly payment
Est. payment
Payment breakdown
Explore the cost of this home by adjusting the details. Changes won't be saved.Climate risks
Neighborhood: 22180
Nearby schools
Schools provided by the listing agent
- District: Fairfax County Public Schools
Source: Bright MLS. This data may not be complete. We recommend contacting the local school district to confirm school assignments for this home.
- $2,1002 bd1 ba960 sqft212 Locust St SE APT 111, Vienna, VA 22180For Rent

- $365,7003 bd1 ba1.1k sqft212 Locust St SE APT 101, Vienna, VA 22180Off Market
- $367,5002 bd1 ba1.1k sqft212 Locust St SE APT 103, Vienna, VA 22180Off Market
- $345,0003 bd1 ba986 sqft212 Locust St SE APT 104, Vienna, VA 22180Off Market
Similar homes
- $365,0003 bd2 ba1.4k sqft9715 Kings Crown Ct APT 201, Fairfax, VA 22031For Sale

 MLS ID #VAFX2343086, Denean Lee Jones, Redfin Corporation. Bright MLS
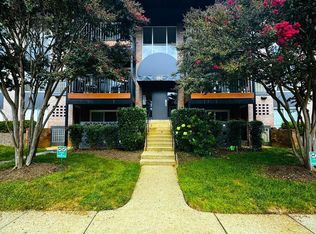
 - $290,0001 bd1 ba718 sqftPark Terrace, Vienna, VA 22180For Sale
 MLS ID #VAFX2338728, Faryal Faheem, Keller Williams Realty. Bright MLS
 - $389,9002 bd2 ba1k sqftMosbys Landing, Vienna, VA 22181For Sale
 MLS ID #VAFX2336510, Tony A Rivas, Pearson Smith Realty, LLC. Bright MLS
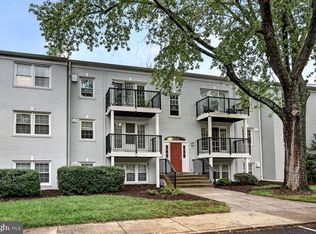
 - $274,9002 bd1 ba914 sqft9453 Fairfax Blvd APT 204, Fairfax, VA 22031For Sale
 MLS ID #VAFC2009284, Chris Walters, RE/MAX Executives. Bright MLS
 - $399,9992 bd2 ba1k sqftRenaissance 2230 Condo, Falls Church, VA 22043For SaleMLS ID #VAFX2340800, Jay Ho, Pearson Smith Realty, LLC. Bright MLS
- $449,0002 bd2 ba1.1k sqftMarquis At Vienn, Vienna, VA 22181For SaleMLS ID #VAFX2339416, Keri Shull, EXP Realty, LLC. Bright MLS
- $310,0001 bd1 ba779 sqft2791 Centerboro Dr APT 274, Vienna, VA 22181For SaleMLS ID #VAFX2341858, Jenny Canales, Redfin Corporation. Bright MLS
- $350,0001 bd2 ba899 sqft8183 Carnegie Hall Ct APT 109, Vienna, VA 22180For SaleMLS ID #VAFX2302640, Michael Highman, Acquest Realty, Inc.. Bright MLS
- $379,9001 bd1 ba797 sqftWilton House Condo, Vienna, VA 22180For SaleMLS ID #VAFX2334246, Mary Mandrgoc, Long & Foster Real Estate, Inc.. Bright MLS
- $365,0001 bd1 ba719 sqftWilton House Condo, Vienna, VA 22180For SaleMLS ID #VAFX2325662, Jessie Binh Do Do, Pearson Smith Realty, LLC. Bright MLS
- $375,0002 bd2 ba1.1k sqft7640 Provincial Dr APT 110, Mc Lean, VA 22102For SaleMLS ID #VAFX2301940, Steve Bingham, Realty ONE Group Capital. Bright MLS
- $400,0002 bd1 ba1.2k sqftThe Oakton Condo, Oakton, VA 22124For SaleMLS ID #VAFX2339382, Mindy Venuto, Compass. Bright MLS
- $399,8981 bd1 ba876 sqftWilton House Condo, Vienna, VA 22180For SaleMLS ID #VAFX2336240, Lisa Bailey-Harper, LPT Realty, LLC. Bright MLS
- $399,0002 bd1 ba934 sqft1944 Kennedy Dr APT 203, Mc Lean, VA 22102For SaleMLS ID #VAFX2338070, Kian Veissy, RE/MAX Gateway, LLC. Bright MLS
- $400,0002 bd2 ba1.3k sqft1800 Old Meadow Rd APT 1204, Mc Lean, VA 22102For SaleMLS ID #VAFX2338442, Nez Hakimi, Samson Properties. Bright MLS
- $369,0002 bd2 ba952 sqft1504 Lincoln Way APT 133, McLean, VA 22102For SaleMLS ID #VAFX2330276, Heather Fry, Capital Center. Bright MLS
- $374,5002 bd2 ba1k sqftRenaissance 2230 Condo, Falls Church, VA 22043For SaleMLS ID #VAFX2322768, Rajan Lalwani, Samson Properties. Bright MLS
- $325,0002 bd2 ba1.1k sqftIdylwood Towers Condo, Falls Church, VA 22043For SaleMLS ID #VAFX2340294, Mark Goedde, Long & Foster Real Estate, Inc.. Bright MLS
- $389,0001 bd1 ba876 sqftWilton House, Vienna, VA 22180For SaleMLS ID #VAFX2318418, Ash Morsi, Real Broker, LLC. Bright MLS
- $240,0002 bd1 ba914 sqftFoxcroft Colony, Fairfax, VA 22031For SaleMLS ID #VAFC2009238, Gary Fitzgibbon, RE/MAX Gateway, LLC. Bright MLS
