Skip main navigation
Off market
  • $429,100

    212 Longbourn Dr, Wake Forest, NC 27587

    3beds
    3baths
    2,053sqft
    SingleFamily
    Built in 2002
    10,018 Square Feet Lot
    $429,100 Zestimate®
    $209/sqft
    $2,215 Estimated rent

    Home value

    $429,100

    $408,000 - $451,000

    $2,215/mo

    Zestimate® history
    Loading
    Loading...

    Owner options

    List your home for rent

    $2,215/mo

    Rent Zestimate®

    Find your next renter with Zillow Rental Manager. Plus, with online applications, you can quickly screen prospective tenants – for free.

    Learn more

    $2,215/mo

    Rent Zestimate®

    Refinance and save

    $2,605/mo

    Est. payment

    Refinancing to a lower rate could help reduce your monthly payments and save thousands over the life of the loan.

    See today's rates

    $2,605/mo

    Est. payment

    Explore your selling options

    Work with a Zillow partner agent

    Leverage their expertise and Zillow's premium Showcase listings to get your home seen by more buyers.

    Get started

    List with your own agent

    Get your home in front of millions of buyers by listing it on Zillow.

    Learn how to do it

    Sell it yourself

    Take full control of how buyers see your home on Zillow by listing For Sale by Owner (FSBO).

    List your home

    What's special

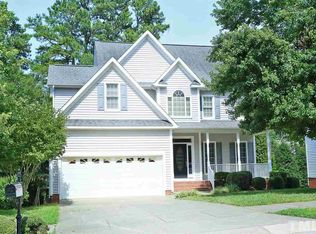
    3BR/2.5BA/2053sf 2-story on a nicely landscaped lot w/big backyard that backs to trees, lg Screened Porch & nice Deck. Located in Pemberley, in the Heritage Wake Forest area near downtown Wake Forest, I-540, Rt 1 & Hwy 98 --walk to The Factory shops & restaurants! Built in 2002, this home features beautiful hardwd floors, open floor plan & 9' smooth ceilings throughout! The rocking chair Front Porch leads to the gracious Foyer w/hardwd flr which then opens to the spacious Living Rm w/gas log FP w/recessed TV niche w/doors above, CF, hardwd flr & lg windows. The LR opens to the formal Dining Rm w/hrdwd flr, crown molding, iron chandelier & triple windows thru a lg arched opening. The DR is completely open to the sunny Bfast area w/hrdwd flr, triple windows, glass dr to the Screened Porch and door to the attached 2-car Garage w/shelves, wall cabinets, electric door openers & painted/sealed flr. The open Kitchen has w/lots of 42" maple cabinets, granite ctrs, tumbled stone backsplash, stainless steel appliances (smooth-top range w/warming drawer & MW), DW, island, pantry & black granite sink w/oil-rubbed bronze gooseneck faucet. Off the entry hall is a deep closet and the pretty Half Bath w/hrdwd flr & pedestal sink. On the 2nd floor is the lg Bonus Rm w/laminate flr & 4 windows, and the adjacent Laundry Rm w/tile flr & shelving. The spacious Master Bedroom has a tray ceiling w/crown molding, CF, laminate flr, lg WIC and big, bright Bath w/soaking tub under a lg glass block window, sep shower, long vanity w/dbl sinks & tiled flr. Also up here are 2 add'l spacious Bedrooms, each w/laminate flr, CF & lg closet, and they share the lg hall Bath w/dbl sinks & tile flr. Outside, the backyard is large--enjoy the serenity of the wooded area from the Deck & Screened Porch w/beadboard ceiling & CF! There is extra storage in the lattice-enclosed area under the Screened Porch.

    This property is not currently displayed as for sale or rent on Zillow. This may be different from what's on other websites or public sources.
    Facts & features

    Interior

    Bedrooms & bathrooms
    • Bedrooms: 3
    • Bathrooms: 3
    Heating
    • Forced air
    Features
    • Has fireplace: Yes
    Interior area
    • Total interior livable area: 2,053 sqft

    Property

    Parking
    • Parking features: Garage
    Features
    • Exterior features: Other
    Lot
    • Size: 10,018 Square Feet
    Details
    • Parcel number: 1840030959

    Construction

    Type & style
    • Home type: SingleFamily
    • Architectural style: Conventional
    Condition
    • Year built: 2002

    Community & HOA

    HOA
    • Has HOA: Yes
    • HOA fee: $12 monthly
    Location
    • Region: Wake Forest

    Financial & listing details

    • Price per square foot: $209/sqft
    • Tax assessed value: $422,207
    • Annual tax amount: $3,977

    Price history

    DateEventPrice
    11/6/2014Sold$238,000-0.8%$116/sqft
    Source: Doorify MLS #1968901 Report a problem
    10/1/2014Pending sale$240,000$117/sqft
    Source: RE/MAX UNITED #1968901 Report a problem
    9/6/2014Listed for sale$240,000+23.7%$117/sqft
    Source: RE/MAX UNITED #1968901 Report a problem
    11/27/2002Sold$194,000$94/sqft
    Source: Public Record Report a problem

    Public tax history

    YearProperty taxesTax assessment
    2025$3,977 +0.4%$422,207
    2024$3,961 +28.1%$422,207 +59.7%
    2023$3,092 +4.2%$264,339
    2022$2,966 +1.8%$264,339
    2021$2,915 +0.9%$264,339 +0.9%
    2020$2,888 +1.4%$261,889 +14.9%
    2019$2,847 $227,849
    2018$2,847 +9.2%$227,849
    2017$2,606 +1.3%$227,849
    2016$2,573 -3.5%$227,849 -2.3%
    2015$2,667 $233,309
    2014-- $233,309
    2013-- $233,309
    2012-- $233,309
    2011-- $233,309
    2010-- $233,309
    2009-- $233,309
    2008-- --
    2007-- --
    2006-- --
    2005-- --
    2004-- --
    2003-- --
    Find assessor info on the county website

    Neighborhood: 27587

    Nearby schools

    GreatSchools rating
    Get a cash offer in 3 minutes
    Find out how much your home could sell for in as little as 3 minutes with a no-obligation cash offer.
    Estimated market value
    $429,100
    Get a cash offer in 3 minutes
    Find out how much your home could sell for in as little as 3 minutes with a no-obligation cash offer.
    Estimated market value
    $429,100