Discover the perfect blend of elegance and convenience in this immaculate 2016 residence where practicality meets style. High-end finishes, including stunning Quartzite Countertops and gleaming Hardwood Floors. This home offers the Perfect Floorplan, creating an inviting atmosphere for hosting friends and family! The first floor boasts vaulted ceilings with ample natural light and an open floor plan perfect for entertaining guests. The living room has built-in shelves from floor to ceiling. With the added perks of the Primary Suite on the first floor, a large office with a closet, and a laundry room. The second floor possesses a versatile Bonus Room with plenty of storage. Great location! Easy access to I-440, I-65, and I-24, you can get anywhere in just a few minutes.
Closed
$630,000
212 Lutie St, Nashville, TN 37210
3beds
2,233sqft
Single Family Residence, Residential
Built in 2016
8,712 Square Feet Lot
$642,100 Zestimate®
$282/sqft
$3,783 Estimated rent
Home value
$642,100
$610,000 - $674,000
$3,783/mo
Zestimate® history
Owner options
List your home for rent
$3,783/mo
Rent Zestimate®
Find your next renter with Zillow Rental Manager. Plus, with online applications, you can quickly screen prospective tenants – for free.
$3,783/mo
Rent Zestimate®
Refinance and save
$3,718/mo
Est. payment
Refinancing to a lower rate could help reduce your monthly payments and save thousands over the life of the loan.
$3,718/mo
Est. payment
Explore your selling options
Work with a Zillow partner agent
Leverage their expertise and Zillow's premium Showcase listings to get your home seen by more buyers.
Get startedList with your own agent
Get your home in front of millions of buyers by listing it on Zillow.
Learn how to do itSell it yourself
Take full control of how buyers see your home on Zillow by listing For Sale by Owner (FSBO).
List your homeWhat's special
Laundry roomLarge officeVersatile bonus roomOpen floor planAmple natural lightVaulted ceilingsPrimary suite
Zillow last checked:
Listing updated:
Listed by:
Cade Seeley 615-556-6835,
ATLAS GLOBAL REAL ESTATE
Bought with:
Hagan Stone, 271035
Parks Compass
Source: RealTracs MLS as distributed by MLS GRID,MLS#: 2571310
Facts & features
Interior
Bedrooms & bathrooms
- Bedrooms: 3
- Bathrooms: 3
- Full bathrooms: 2
- 1/2 bathrooms: 1
- Main level bedrooms: 1
Bedroom 1
- Area: 196 Square Feet
- Dimensions: 14x14
Bedroom 2
- Area: 156 Square Feet
- Dimensions: 12x13
Bedroom 3
- Area: 176 Square Feet
- Dimensions: 11x16
Bonus room
- Features: Second Floor
- Level: Second Floor
- Area: 252 Square Feet
- Dimensions: 14x18
Dining room
- Features: Combination
- Level: Combination
- Area: 165 Square Feet
- Dimensions: 15x11
Kitchen
- Features: Pantry
- Level: Pantry
- Area: 144 Square Feet
- Dimensions: 12x12
Living room
- Area: 270 Square Feet
- Dimensions: 15x18
Heating
- Central, Natural Gas
Cooling
- Central Air, Electric
Appliances
- Included: Dishwasher, Disposal, Microwave, Refrigerator, Gas Oven, Gas Range
Features
- Ceiling Fan(s), Extra Closets, Smart Thermostat, Walk-In Closet(s)
- Flooring: Carpet, Wood, Tile
- Basement: Crawl Space
- Has fireplace: No
Interior area
- Total structure area: 2,233
- Total interior livable area: 2,233 sqft
- Finished area above ground: 2,233
Property
Parking
- Total spaces: 2
- Parking features: Alley Access, Concrete
- Uncovered spaces: 2
Features
- Levels: Two
- Stories: 2
- Patio & porch: Patio
- Fencing: Back Yard
Lot
- Size: 8,712 Square Feet
- Dimensions: 50 x 180
- Features: Level
Details
- Parcel number: 11905021400
- Special conditions: Owner Agent
Construction
Type & style
- Home type: SingleFamily
- Architectural style: Contemporary
- Property subtype: Single Family Residence, Residential
Materials
- Fiber Cement
- Roof: Shingle
Condition
- New construction: No
- Year built: 2016
Utilities & green energy
- Sewer: Public Sewer
- Water: Public
- Utilities for property: Electricity Available, Water Available
Community & HOA
Community
- Subdivision: Cumberland Nurseries
HOA
- Has HOA: No
Location
- Region: Nashville
Financial & listing details
- Price per square foot: $282/sqft
- Tax assessed value: $600,000
- Annual tax amount: $3,647
- Date on market: 9/15/2023
- Electric utility on property: Yes
Price history
| Date | Event | Price |
|---|---|---|
| 10/23/2023 | Sold | $630,000+0%$282/sqft |
Source:  RealTracs MLS as distributed by MLS GRID #2571310 Report a problem RealTracs MLS as distributed by MLS GRID #2571310 Report a problem | ||
| 9/18/2023 | Contingent | $629,900$282/sqft |
Source: RealTracs MLS as distributed by MLS GRID #2571310 Report a problem | ||
| 9/16/2023 | Listed for sale | $629,900+151.8%$282/sqft |
Source: RealTracs MLS as distributed by MLS GRID #2571310 Report a problem | ||
| 6/11/2021 | Sold | $250,200-45.6%$112/sqft |
Source: Public Record Report a problem | ||
| 12/31/2019 | Listing removed | $459,900$206/sqft |
Source: Keller Williams Realty Nashville Green Hills #2093203 Report a problem | ||
| 12/13/2019 | Pending sale | $459,900+4.5%$206/sqft |
Source: Keller Williams Realty Nashville Green Hills #2093203 Report a problem | ||
| 12/12/2019 | Sold | $440,000-4.3%$197/sqft |
Source: RealTracs MLS as distributed by MLS GRID #2093203 Report a problem | ||
| 10/22/2019 | Listed for sale | $459,900+8.2%$206/sqft |
Source: Keller Williams Realty #2093203 Report a problem | ||
| 6/1/2018 | Sold | $424,900$190/sqft |
Source: Public Record Report a problem | ||
| 3/23/2018 | Listed for sale | $424,900+11.8%$190/sqft |
Source: Benchmark Realty, LLC #1913258 Report a problem | ||
| 1/11/2017 | Sold | $379,900$170/sqft |
Source: Public Record Report a problem | ||
| 11/18/2016 | Pending sale | $379,900$170/sqft |
Source: Benchmark Realty, LLC #1765008 Report a problem | ||
| 10/20/2016 | Price change | $379,900-2.6%$170/sqft |
Source: Benchmark Realty, LLC #1765008 Report a problem | ||
| 9/20/2016 | Pending sale | $389,900$175/sqft |
Source: Benchmark Realty, LLC #1765008 Report a problem | ||
| 9/14/2016 | Listed for sale | $389,900+343.1%$175/sqft |
Source: Benchmark Realty, LLC #1765008 Report a problem | ||
| 12/15/2015 | Sold | $88,000$39/sqft |
Source: Public Record Report a problem | ||
Public tax history
| Year | Property taxes | Tax assessment |
|---|---|---|
| 2025 | $4,221 +8.8% | $150,000 +25.8% |
| 2024 | $3,879 +6.4% | $119,200 +6.4% |
| 2023 | $3,647 | $112,075 |
| 2022 | $3,647 -1% | $112,075 |
| 2021 | $3,685 +3.8% | $112,075 +33.2% |
| 2020 | $3,551 +33.8% | $84,125 |
| 2019 | $2,654 | $84,125 |
| 2018 | $2,654 | $84,125 |
| 2017 | $2,654 | $84,125 +311.9% |
| 2016 | $2,654 +58.9% | $20,425 |
| 2015 | $1,671 +81.1% | $20,425 |
| 2014 | $922 | $20,425 |
| 2013 | -- | $20,425 +1.1% |
| 2012 | -- | $20,200 |
| 2011 | -- | $20,200 |
| 2010 | -- | $20,200 |
| 2009 | -- | $20,200 +25.3% |
| 2008 | -- | $16,125 |
| 2007 | -- | $16,125 |
| 2006 | -- | -- |
| 2005 | -- | -- |
| 2004 | -- | -- |
| 2003 | -- | -- |
| 2002 | -- | -- |
| 2001 | -- | -- |
| 2000 | -- | -- |
Find assessor info on the county website
Neighborhood: Woodbine
Nearby homes
- $306,2003 bd1 ba999 sqft210 Lutie St, Nashville, TN 37210Off Market
- $335,0004 bd1 ba1.5k sqft214 Lutie St, Nashville, TN 37210Sold
- $--2 bd1 ba700 sqft208 Lutie St UNIT B, Nashville, TN 37210Off Market
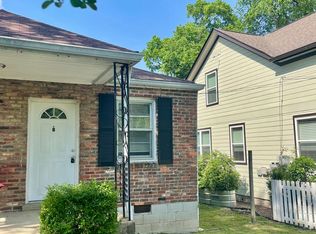
- $310,3002 bd1 ba700 sqft208 Lutie St, Nashville, TN 37210Off Market
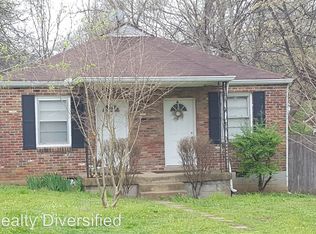
- $494,8003 bd2 ba1.6k sqft216 Lutie St, Nashville, TN 37210Off Market
- $573,0003 bd4 ba1.8k sqft206 Lutie St #A, Nashville, TN 37210Off Market
- $515,2004 bd3 ba1.6k sqft218 Lutie St, Nashville, TN 37210Off Market
- $165,7006 bd2 ba1.8k sqft204 Lutie St, Nashville, TN 37210Off Market
Nearby schools
GreatSchools rating
- 7/10John B Whitsitt Elementary SchoolGrades: PK-5Distance: 0.5 mi
- 5/10Cameron College PrepGrades: 5-8Distance: 2.4 mi
- 3/10Glencliff Comp High SchoolGrades: 9-12Distance: 1.4 mi
Schools provided by the listing agent
- Elementary: John B. Whitsitt Elementary
- Middle: Cameron College Preparatory
- High: Glencliff High School
Source: RealTracs MLS as distributed by MLS GRID. This data may not be complete. We recommend contacting the local school district to confirm school assignments for this home.
Get a cash offer in 3 minutes
Find out how much your home could sell for in as little as 3 minutes with a no-obligation cash offer.
Estimated market value
$642,100
Get a cash offer in 3 minutes
Find out how much your home could sell for in as little as 3 minutes with a no-obligation cash offer.
Estimated market value
$642,100
- Tennessee
- Davidson County
- Nashville
- 37210
- Woodbine
- 212 Lutie St
Nearby cities
Nearby neighborhoods
Nearby zip codes
Other Nashville Topics
