Skip main navigation
Sold for $445,000
  • $445,000

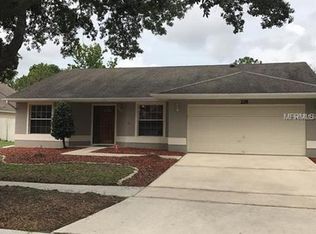
    212 Lytton Cir, Orlando, FL 32824

    3beds
    1,688sqft
    Single Family Residence
    Built in 1991
    7,937 Square Feet Lot
    $449,200 Zestimate®
    $264/sqft
    $2,678 Estimated rent

    Home value

    $449,200

    $413,000 - $490,000

    $2,678/mo

    Zestimate® history
    Loading
    Loading...

    Owner options

    List your home for rent

    $2,678/mo

    Rent Zestimate®

    Find your next renter with Zillow Rental Manager. Plus, with online applications, you can quickly screen prospective tenants – for free.

    Learn more

    $2,678/mo

    Rent Zestimate®

    Refinance and save

    $3,227/mo

    Est. payment

    Refinancing to a lower rate could help reduce your monthly payments and save thousands over the life of the loan.

    See today's rates

    $3,227/mo

    Est. payment

    Explore your selling options

    Work with a Zillow partner agent

    Leverage their expertise and Zillow's premium Showcase listings to get your home seen by more buyers.

    Get started

    List with your own agent

    Get your home in front of millions of buyers by listing it on Zillow.

    Learn how to do it

    Sell it yourself

    Take full control of how buyers see your home on Zillow by listing For Sale by Owner (FSBO).

    List your home

    What's special

    Covered porchWhite vinyl fenceGreat roomNewer pool equipmentGorgeous kitchenConvenient split bedroom planFormal dining area
    Seller offering $5,000 towards buyers closing costs. Better than new, pool home in desirable Southchase! Tastefully updated with high end modern finishes and a brand new water heater and roof installed Jan 2026 this home is a must see. Open and bright floor plan featuring formal dining area, formal living room/flex room (currently an office), great room, kitchen with breakfast nook and convenient split bedroom plan. Gorgeous kitchen features 42” soft close cabinets, large Custom island with Jumbo Calcata Gold Quartz countertop and stainless steel appliances, perfect for everyday cooking or hosting friends. Each bedroom provides a cozy retreat, while the primary suite includes a recently updated ensuite bath with double sinks, soaking tub and large walk in shower. This bathroom is like your own private retreat! Guest bath has also been fully remodeled. Enjoy the great Florida weather in the covered porch and screened in pool resurfaced with PebbleTec finish and premium privacy screens. Other updates include, white vinyl fence, newer pool equipment, Tesla EV home charger and so much more. Located close to schools, shopping, dining, and major highways, this home combines comfort, convenience, and lifestyle. Don’t miss the opportunity to make this wonderful property your next home!

    Zillow last checked:

    Listing updated:

    Listed by:

    Ileana Perez 904-859-9603,

    HOUWZER INC 267-765-2080

    Bought with:

    Brian Altomari, 3619639

    EXP REALTY LLC

    Source: Stellar MLS,MLS#: O6371278MLS LogoOriginating MLS: Orlando Regional

    Facts & features

    Interior

    Bedrooms & bathrooms
    • Bedrooms: 3
    • Bathrooms: 2
    • Full bathrooms: 2
    Primary bedroom
    • Features: Walk-In Closet(s)
    • Level: First
    • Area: 165 Square Feet
    • Dimensions: 15x11
    Bedroom 2
    • Features: Ceiling Fan(s), Built-in Closet
    • Level: First
    • Area: 108 Square Feet
    • Dimensions: 12x9
    Bedroom 3
    • Features: Ceiling Fan(s), Built-in Closet
    • Level: First
    • Area: 110 Square Feet
    • Dimensions: 11x10
    Primary bathroom
    • Features: Dual Sinks, Garden Bath, Tub with Separate Shower Stall, Walk-In Closet(s)
    • Level: First
    • Area: 66 Square Feet
    • Dimensions: 11x6
    Bathroom 2
    • Features: Tub With Shower
    • Level: First
    • Area: 40 Square Feet
    • Dimensions: 8x5
    Dinette
    • Level: First
    • Area: 64 Square Feet
    • Dimensions: 8x8
    Dining room
    • Level: First
    • Area: 132 Square Feet
    • Dimensions: 12x11
    Family room
    • Features: Ceiling Fan(s)
    • Level: First
    • Area: 273 Square Feet
    • Dimensions: 21x13
    Kitchen
    • Features: Pantry, Dual Sinks
    • Level: First
    • Area: 187 Square Feet
    • Dimensions: 17x11
    Laundry
    • Level: First
    • Area: 20 Square Feet
    • Dimensions: 5x4
    Living room
    • Level: First
    • Area: 132 Square Feet
    • Dimensions: 12x11
    Heating
    • Central, Electric
    Cooling
    • Central Air
    Appliances
    • Included: Dishwasher, Disposal, Dryer, Electric Water Heater, Microwave, Range, Refrigerator, Washer
    • Laundry: Inside
    Features
    • Ceiling Fan(s), Eating Space In Kitchen, High Ceilings, Open Floorplan, Solid Wood Cabinets, Split Bedroom, Walk-In Closet(s)
    • Flooring: Ceramic Tile, Luxury Vinyl, Vinyl
    • Doors: Sliding Doors
    • Has fireplace: No
    Interior area
    • Total structure area: 1,688
    • Total interior livable area: 1,688 sqft

    Property

    Parking
    • Total spaces: 2
    • Parking features: Driveway, Garage Door Opener
    • Attached garage spaces: 2
    • Has uncovered spaces: Yes
    Features
    • Levels: One
    • Stories: 1
    • Patio & porch: Covered, Rear Porch, Screened
    • Exterior features: Sidewalk
    • Has private pool: Yes
    • Pool features: Gunite, In Ground, Screen Enclosure, Tile
    • Fencing: Fenced,Vinyl
    Lot
    • Size: 7,937 Square Feet
    • Features: In County, Sidewalk
    Details
    • Parcel number: 142429821502060
    • Zoning: P-D
    • Special conditions: None

    Construction

    Type & style
    • Home type: SingleFamily
    • Property subtype: Single Family Residence
    Materials
    • Block, Stucco
    • Foundation: Block
    • Roof: Shingle
    Condition
    • New construction: No
    • Year built: 1991

    Utilities & green energy

    • Sewer: Public Sewer
    • Water: Public
    • Utilities for property: BB/HS Internet Available, Cable Available, Electricity Connected, Public, Sewer Connected, Street Lights

    Community & HOA

    Community
    • Pet fee: $0 monthly
    • Subdivision: SOUTHCHASE PH 01B VILLAGE 01 & 03
    HOA
    • Has HOA: Yes
    • HOA fee: $31 monthly
    • HOA name: Bono & Associates, LLC
    • HOA phone: 407-233-3560
    Location
    • Region: Orlando

    Financial & listing details

    • Price per square foot: $264/sqft
    • Tax assessed value: $338,853
    • Annual tax amount: $3,648
    • Date on market: 1/15/2026
    • Cumulative days on market: 15 days
    • Ownership: Fee Simple
    • Total actual rent: 0
    • Electric utility on property: Yes
    • Road surface type: Paved, Asphalt

    Price history

    DateEventPrice
    3/3/2026Sold$445,000+1.4%$264/sqft
    Source: Stellar MLS #O6371278 Report a problem
    1/30/2026Pending sale$439,000$260/sqft
    Source: Stellar MLS #O6371278 Report a problem
    1/29/2026Price change$439,000-2.2%$260/sqft
    Source: Stellar MLS #O6371278 Report a problem
    1/15/2026Listed for sale$449,000+78.2%$266/sqft
    Source: Stellar MLS #O6371278 Report a problem
    7/31/2019Sold$252,000+0.8%$149/sqft
    Source: Public Record Report a problem
    6/15/2019Pending sale$249,900$148/sqft
    Source: Coldwell Banker Residential Real Estate - Southwest Orlando #O5785224 Report a problem
    5/31/2019Listed for sale$249,900$148/sqft
    Source: Coldwell Banker Residential Real Estate - Southwest Orlando #O5785224 Report a problem
    5/22/2019Pending sale$249,900$148/sqft
    Source: Coldwell Banker Residential Real Estate - Southwest Orlando #O5785224 Report a problem
    5/17/2019Listed for sale$249,900$148/sqft
    Source: COLDWELL BANKER RESIDENTIAL RE #O5785224 Report a problem

    Public tax history

    YearProperty taxesTax assessment
    2024$3,648 +7.4%$237,620 +3%
    2023$3,398 +4.2%$230,699 +3%
    2022$3,260 +2%$223,980 +3%
    2021$3,197 +0.9%$217,456 +1.4%
    2020$3,169 +79.6%$214,454 +69.7%
    2019$1,765 +1.1%$126,375 +1.9%
    2018$1,746 $124,019 -33.7%
    2017$1,746 +1.8%$187,037 +9.2%
    2016$1,715 +1.9%$171,338 +8.5%
    2015$1,683 -1.7%$157,944 +19.1%
    2014$1,713 -0.2%$132,611 +10.3%
    2013$1,717 +1.2%$120,194 +5.9%
    2012$1,697 -0.9%$113,543 -2.5%
    2011$1,712 +4.7%$116,403 +3.3%
    2010$1,635 $112,644 -13.3%
    2009-- $129,937 -36.8%
    2008$1,757 -6.2%$205,517 -23.1%
    2007$1,873 -5.2%$267,345 +14%
    2006$1,975 +2%$234,560 +51.1%
    2005$1,937 +4.8%$155,184 +9.8%
    2004$1,847 +0.8%$141,328 +20.3%
    2003$1,832 +3.1%$117,480 -0.7%
    2002$1,777 -1.1%$118,275 +10.5%
    2001$1,797 +2.6%$107,079 +4.7%
    2000$1,751 $102,253
    Find assessor info on the county website

    Neighborhood: Southchase

    Nearby schools

    GreatSchools rating
    Schools provided by the listing agent
    • Elementary: Southwood Elem
    • Middle: South Creek Middle
    • High: Cypress Creek High

    Source: Stellar MLS. This data may not be complete. We recommend contacting the local school district to confirm school assignments for this home.

    Get a cash offer in 3 minutes
    Find out how much your home could sell for in as little as 3 minutes with a no-obligation cash offer.
    Estimated market value
    $449,200
    Get a cash offer in 3 minutes
    Find out how much your home could sell for in as little as 3 minutes with a no-obligation cash offer.
    Estimated market value
    $449,200