Skip main navigation
Sold for $860,000
  • Listed by: Country Queen Real Estate • Lucy Xu • Contact: 909-208-4040
    Bought with: Real Broker
    $860,000

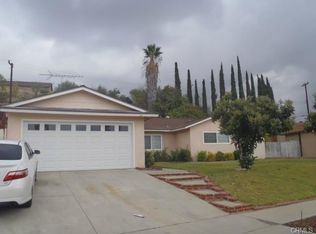
    212 Macalester Dr, Walnut, CA 91789

    3beds
    1,144sqft
    Single Family Residence
    Built in 1964
    7,542 Square Feet Lot
    $855,600 Zestimate®
    $752/sqft
    $3,344 Estimated rent

    Home value

    $855,600

    $770,000 - $950,000

    $3,344/mo

    Zestimate® history
    Loading
    Loading...

    Owner options

    List your home for rent

    $3,344/mo

    Rent Zestimate®

    Find your next renter with Zillow Rental Manager. Plus, with online applications, you can quickly screen prospective tenants – for free.

    Learn more

    $3,344/mo

    Rent Zestimate®

    Refinance and save

    $5,483/mo

    Est. payment

    Refinancing to a lower rate could help reduce your monthly payments and save thousands over the life of the loan.

    See today's rates

    $5,483/mo

    Est. payment

    Explore your selling options

    Work with a Zillow partner agent

    Leverage their expertise and Zillow's premium Showcase listings to get your home seen by more buyers.

    Get started

    List with your own agent

    Get your home in front of millions of buyers by listing it on Zillow.

    Learn how to do it

    Sell it yourself

    Take full control of how buyers see your home on Zillow by listing For Sale by Owner (FSBO).

    List your home

    What's special

    Modern countertopsAbundance of natural lightNew laminated wood flooringFreshly painted interiorsThoughtfully designed living spaceTwo-car attached garageNew windows
    LOCATION, LOCATION, LOCATION!!! Stunning, upgraded, Charming Single-Story Home in a Desirable Walnut Neighborhood Located in the prestigious Walnut School District and within walking distance to schools, this beautifully upgraded single-story home offers 3 spacious bedrooms and 2 bathrooms, spanning 1,144 square feet of thoughtfully designed living space. This residence has undergone a comprehensive and meticulous upgrade, providing a modern and inviting living experience. As you step inside, you'll be welcomed by freshly painted interiors that brighten the entire space, creating a warm and contemporary ambiance. The home features new laminated wood flooring throughout, installed in 2025, adding both style and durability. The updated kitchen boasts modern countertops, also replaced in 2025, providing a sleek and functional cooking area. Both the master bathroom and the second full bathroom were completely upgraded in 2025, offering a fresh and luxurious feel. Additionally, the plumbing was fully updated in 2025, providing peace of mind and reliability for years to come. Further enhancing the home's appeal, new windows were installed in 2022, allowing for an abundance of natural light and improving both comfort and privacy. The water heater was also replaced in 2022, ensuring efficiency and reliability. This home perfectly blends modern convenience with classic charm, making it an ideal place to create lasting memories. Whether you're relaxing indoors or entertaining guests, the upgraded features and ideal location provide a comfortable and stylish environment. Additional amenities include a two-car attached garage, offering plenty of storage space, as well as proximity to top-rated local schools, restaurants, golf courses, and more, with easy access to the 60 and 57 freeways. Walnut High School and Suzanne Middle School are both less than a 5-minute drive away, making this home an excellent choice for families or investors looking for a well-maintained property in a prime location. Don't miss the opportunity to own this turnkey property. Schedule a showing today!

    Zillow last checked:

    Listing updated:

    Listed by:

    Lucy Xu DRE #01924903 626-327-1866,

    Country Queen Real Estate

    Bought with:

    Manjeet Bhasin, DRE #02031719

    Real Broker

    Source: CRMLS,MLS#: TR25104595MLS LogoOriginating MLS: California Regional MLS

    Facts & features

    Interior

    Bedrooms & bathrooms
    • Bedrooms: 3
    • Bathrooms: 2
    • Full bathrooms: 2
    • Main level bathrooms: 2
    • Main level bedrooms: 3
    Rooms
    • Room types: Bedroom, Entry/Foyer, Family Room, Kitchen
    Bedroom
    • Features: All Bedrooms Down
    Bathroom
    • Features: Bathtub, Separate Shower, Tub Shower
    Kitchen
    • Features: Granite Counters
    Cooling
    • Wall/Window Unit(s)
    Appliances
    • Laundry: In Garage
    Features
    • Breakfast Area, Eat-in Kitchen, Recessed Lighting, All Bedrooms Down
    • Flooring: Tile, Vinyl
    • Has fireplace: No
    • Fireplace features: None
    • Common walls with other units/homes: No Common Walls
    Interior area
    • Total interior livable area: 1,144 sqft

    Property

    Parking
    • Total spaces: 2
    • Parking features: Direct Access, Garage
    • Attached garage spaces: 2
    Features
    • Levels: One
    • Stories: 1
    • Entry location: 1
    • Patio & porch: None
    • Pool features: None
    • Spa features: None
    • Has view: Yes
    • View description: Neighborhood
    Lot
    • Size: 7,542 Square Feet
    • Features: Back Yard, Front Yard, Lawn, Landscaped
    Details
    • Parcel number: 8720004006
    • Zoning: WAR17200
    • Special conditions: Standard

    Construction

    Type & style
    • Home type: SingleFamily
    • Property subtype: Single Family Residence
    Condition
    • Turnkey
    • New construction: No
    • Year built: 1964

    Utilities & green energy

    • Sewer: Public Sewer
    • Water: Public
    • Utilities for property: Electricity Available, Natural Gas Available, Water Available

    Community & HOA

    Community
    • Features: Street Lights, Suburban, Sidewalks
    • Security: Carbon Monoxide Detector(s), Smoke Detector(s)
    Location
    • Region: Walnut

    Financial & listing details

    • Price per square foot: $752/sqft
    • Tax assessed value: $635,840
    • Annual tax amount: $10,732
    • Date on market: 5/15/2025
    • Listing terms: Cash,Cash to New Loan,Conventional

    Price history

    DateEventPrice
    6/18/2025Sold$860,000-0.6%$752/sqft
    Source: CRMLS #TR25104595 Report a problem
    6/5/2025Pending sale$865,000$756/sqft
    Source: CRMLS #TR25104595 Report a problem
    5/21/2025Contingent$865,000$756/sqft
    Source: CRMLS #TR25104595 Report a problem
    5/15/2025Listed for sale$865,000+51.8%$756/sqft
    Source: CRMLS #TR25104595 Report a problem
    7/13/2019Listing removed$2,300-4.2%$2/sqft
    Source: Country Queen Real Estate #TR19142762 Report a problem
    6/28/2019Price change$2,400-4%$2/sqft
    Source: Country Queen Real Estate #TR19142762 Report a problem
    6/20/2019Listed for rent$2,500+6.4%$2/sqft
    Source: Country Queen Real Estate #TR19142762 Report a problem
    5/23/2019Sold$570,000-3.1%$498/sqft
    Source: Public Record Report a problem
    4/9/2019Pending sale$588,000$514/sqft
    Source: RE/MAX 2000 REALTY #CV19055785 Report a problem
    3/13/2019Listed for sale$588,000+25.1%$514/sqft
    Source: RE/MAX 2000 REALTY #CV19055785 Report a problem
    7/16/2018Listing removed$2,350$2/sqft
    Source: RE/MAX 2000 REALTY #CV18136113 Report a problem
    6/21/2018Price change$2,350-2.1%$2/sqft
    Source: RE/MAX 2000 REALTY #CV18136113 Report a problem
    5/22/2018Listed for rent$2,400$2/sqft
    Source: RE/MAX 2000 REALTY #CV18117317 Report a problem
    6/26/2013Sold$470,000$411/sqft
    Source: Public Record Report a problem

    Public tax history

    YearProperty taxesTax assessment
    2025$10,732 +36.8%$635,840 +2%
    2024$7,844 +2.5%$623,374 +2%
    2023$7,655 +2.1%$611,152 +2%
    2022$7,498 +1.8%$599,170 +2%
    2021$7,363 +1.2%$587,422 +1%
    2020$7,272 $581,400 +12.1%
    2019$7,272 +16.7%$518,830 +2%
    2018$6,230 $508,658 +2%
    2017$6,230 +4.7%$498,686 +2%
    2016$5,948 +2.9%$488,909 +1.5%
    2015$5,782 -0.7%$481,566 +2%
    2014$5,825 $472,133 +700%
    2012-- $59,017 +2%
    2011-- $57,861 +0.8%
    2010-- $57,429 -0.2%
    2009-- $57,567 +2%
    2008-- $56,439 +2%
    2007-- $55,333 +2%
    2006-- $54,249
    2005-- $54,249 +4%
    2004-- $52,144 +1.9%
    2003-- $51,190 +2%
    2002-- $50,187 +4%
    2000-- $48,240
    Find assessor info on the county website

    Neighborhood: 91789

    Nearby schools

    GreatSchools rating
    Schools provided by the listing agent
    • Elementary: Vejar
    • Middle: Suzanne
    • High: Walnut

    Source: CRMLS. This data may not be complete. We recommend contacting the local school district to confirm school assignments for this home.

    Get a cash offer in 3 minutes
    Find out how much your home could sell for in as little as 3 minutes with a no-obligation cash offer.
    Estimated market value
    $855,600
    Get a cash offer in 3 minutes
    Find out how much your home could sell for in as little as 3 minutes with a no-obligation cash offer.
    Estimated market value
    $855,600