Skip main navigation
Off market
  • $290,900

    212 Macdonald Blvd, Havelock, NC 28532

    3beds
    1,655sqft
    SingleFamily
    Built in 2007
    0.29 Acres Lot
    $290,900 Zestimate®
    $176/sqft
    $2,116 Estimated rent

    Home value

    $290,900

    $276,000 - $305,000

    $2,116/mo

    Zestimate® history
    Loading
    Loading...

    Owner options

    List your home for rent

    $2,116/mo

    Rent Zestimate®

    Find your next renter with Zillow Rental Manager. Plus, with online applications, you can quickly screen prospective tenants – for free.

    Learn more

    $2,116/mo

    Rent Zestimate®

    Refinance and save

    $1,698/mo

    Est. payment

    Refinancing to a lower rate could help reduce your monthly payments and save thousands over the life of the loan.

    See today's rates

    $1,698/mo

    Est. payment

    Explore your selling options

    Work with a Zillow partner agent

    Leverage their expertise and Zillow's premium Showcase listings to get your home seen by more buyers.

    Get started

    List with your own agent

    Get your home in front of millions of buyers by listing it on Zillow.

    Learn how to do it

    Sell it yourself

    Take full control of how buyers see your home on Zillow by listing For Sale by Owner (FSBO).

    List your home

    What's special

    Back deckCovered front porchTwo closets

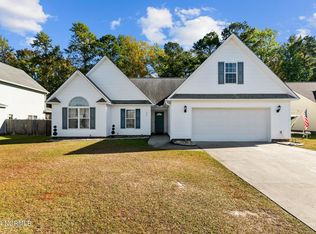
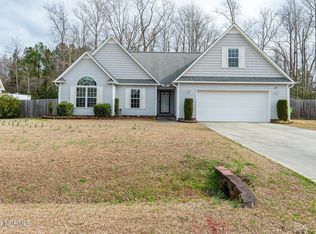
    Be the envy of the neighborhood with this beautifully manicured home in MacDonald Downs. 3 bedroom 2 bath house that's just minutes to MCAS Cherry Point, schools, shopping and entertainment. There is a finished room over the garage that would work as a 4th bedroom, a home office or a teen hangout..... the choice is yours! The opened floor plan of this spacious home offers the perfect place for entertaining large gatherings of family and friends. Living room boasts vaulted ceiling, multiple windows, gas log fireplace and it's opened to the dining and kitchen area. Kitchen has all the cabinet & counter space you will ever need plus an ample size pantry, keeping everything at your fingertips for whipping up the family meals. Sliding glass doors lead to the rear back deck, making it convenient for the Grill Master in your family! This house features a split bedroom floor plan giving plenty of privacy for everyone. The master bedroom suite can accommodate a king size bed, has two closets, private bath with walk in shower and a dual sink vanity. This home has a 2 car garage and large covered front porch. Community playground is located within walking distance of the great home. You don't want to miss viewing this home.

    This property is off market, which means it's not currently listed for sale or rent on Zillow. This may be different from what's available on other websites or public sources.

    Facts & features

    Interior

    Bedrooms & bathrooms
    • Bedrooms: 3
    • Bathrooms: 2
    • Full bathrooms: 2
    Heating
    • Heat pump, Electric
    Cooling
    • Central
    Appliances
    • Included: Dishwasher, Microwave, Refrigerator
    Features
    • 1st Floor Master, Pantry, 9Ft+ Ceilings, Blinds/Shades, Smoke Detectors, Walk-in Shower, Gas Logs
    • Flooring: Carpet, Laminate, Linoleum / Vinyl
    • Basement: None
    • Attic: Walk-In
    Interior area
    • Total interior livable area: 1,655 sqft

    Property

    Parking
    • Parking features: Garage - Attached
    Features
    • Exterior features: Vinyl, Wood, Brick
    Lot
    • Size: 0.29 Acres
    Details
    • Parcel number: 60341029

    Construction

    Type & style
    • Home type: SingleFamily
    Materials
    • Foundation: Slab
    • Roof: Composition
    Condition
    • Year built: 2007

    Community & neighborhood

    Location
    • Region: Havelock

    Other

    Other facts
    • Exterior Features: Gas Logs, Storm Windows
    • Interior Features: 1st Floor Master, Pantry, 9Ft+ Ceilings, Blinds/Shades, Smoke Detectors, Walk-in Shower, Gas Logs
    • Construction Type: Stick Built
    • Appliances/Equip: Disposal, Stove/Oven - Electric, Vent Hood, Ice Maker, Convection Oven
    • Construction: Wood Frame, Brick/Stone, Concrete
    • Foundation: Slab
    • Rooms: Living Room, Bedroom 1, Bedroom 2, Kitchen, Laundry, Master Bedroom, Fnshd Room over Garage
    • Parking/Driveway: Paved
    • Road Type/Frontage: Maintained, Public (City/Cty/St), Paved
    • Roof: Shingle
    • Laundry Location: Kitchen, Closet
    • HOA Amenities: Maint - Roads, Trash Removal, Street Lights, Sidewalk, Playground
    • Water/Sewer: Community Water, Community Sewer
    • Attic: Walk-In
    • Service Providers: Water Provider: City of Havelock
    • Service Providers: Sewer Provider: City of Havelock
    • Lot Description: Open
    • Service Providers: Electric Provider: Duke Progress Energy

    Price history

    DateEventPrice
    10/26/2021Listing removed--
    Source: RE/MAX International Report a problem
    10/25/2021Listed for sale$234,900$142/sqft
    Source: Hive MLS #100293934 Report a problem
    10/10/2021Pending sale$234,900$142/sqft
    Source: Hive MLS #100293934 Report a problem
    10/7/2021Listed for sale$234,900+34.2%$142/sqft
    Source: RE/MAX International #100293934 Report a problem
    6/1/2018Listing removed$175,000$106/sqft
    Source: Crystal Coast Realty & Home Services, LLC #100088998 Report a problem
    11/27/2017Price change$175,000-5.4%$106/sqft
    Source: Crystal Coast Realty & Home Services, LLC #100088998 Report a problem
    11/13/2017Price change$185,000-2.6%$112/sqft
    Source: Crystal Coast Realty & Home Services, LLC #100088998 Report a problem
    11/7/2017Listed for sale$190,000+8.6%$115/sqft
    Source: Crystal Coast Realty & Home Services, LLC #100088998 Report a problem
    10/26/2007Sold$175,000+446.9%$106/sqft
    Source: Public Record Report a problem
    1/19/2007Sold$32,000$19/sqft
    Source: Public Record Report a problem

    Public tax history

    YearProperty taxesTax assessment
    2025$2,686 +0.8%$224,390
    2024$2,663 +3.1%$224,390
    2023$2,584 $224,390 +32.5%
    2022-- $169,310
    2021$2,007 $169,310
    2020-- $169,310
    2019$1,989 $169,310
    2018$1,989 +2.1%$169,310
    2017$1,948 $169,310 -5.9%
    2016$1,948 +8.6%$179,840
    2015$1,794 +2.6%$179,840
    2014$1,749 $179,840
    2013-- $179,840
    2012-- $179,840
    2011-- $179,840 -5.9%
    2010-- $191,160 +27.2%
    2009-- $150,240
    2008-- $150,240 +622.3%
    2007-- $20,800

    Find assessor info on the county website

    Neighborhood: 28532

    Nearby schools

    GreatSchools rating
    Schools provided by the listing agent
    • Elementary: W. Jesse Gurganus
    • Middle: Tucker Creek
    • High: Havelock
    • District: Craven

    Source: The MLS. This data may not be complete. We recommend contacting the local school district to confirm school assignments for this home.

    Get a cash offer in 3 minutes
    Find out how much your home could sell for in as little as 3 minutes with a no-obligation cash offer.
    Estimated market value
    $290,900
    Get a cash offer in 3 minutes
    Find out how much your home could sell for in as little as 3 minutes with a no-obligation cash offer.
    Estimated market value
    $290,900