Nestled along a charming tree-lined street, this exquisite home is truly a sight to behold. The living room is centered around a stunning custom-tiled fireplace with a rich mahogany mantel and casings, creating a warm and inviting atmosphere. The exceptional gourmet kitchen featuring a 6-burner Dacor range, Thermador built-in refrigerator, Miele dishwasher, a grand kitchen island with a prep sink, a spacious pantry, a beverage refrigerator, and a farmhouse sink. The subway tile backsplash and granite-crowned cabinetry add an elegant touch. Additionally, a separate baking area offers a Dacor oven, pullout appliance shelf, and marble countertops. The handsome dining room seamlessly connects to both the kitchen and an expansive wrap-around deck, making it an ideal space for effortless entertaining. The primary suite boasts vaulted mahogany ceilings and an exquisite spa-like bath, complete with a jetted spa tub, two vanity areas, dual sinks, a glass-enclosed shower, and a spacious walk-in closet. A thoughtfully separated wing features one bedroom and bath, offering the perfect retreat for guests or office space. Step outside to a gorgeous backyard. Sunset Magazine comes to mind. The outdoor space is an entertainer’s paradise, with a custom stone fireplace, wrap-around deck, hot tub, a soothing water feature, and mature landscaping—all complemented by tranquil pastoral views of Bradbury. Additional features of this home include beautiful wood floors, custom base and crown moldings, high ceilings, dual-zoned A/C, dual-pane windows, copper rain gutters, a tankless water heater, paid solar panels, Nest thermostats, a water softener system, updated recessed lighting, fresh exterior paint, as well as fresh soft-palette interior paint. The home has been measured by REST at 2052 sq. ft. - Effective year built 1986 per tax records.
Sold for $1,500,000
Listed by: Engel & Voelkers San Marino • Pamela Rose • Contact: 626-833-2031
Bought with: COMPASS
$1,500,000
212 Madeline Dr, Monrovia, CA 91016
4beds
1,925sqft
Single Family Residence
Built in 1923
8,090 Square Feet Lot
$1,482,800 Zestimate®
$779/sqft
$4,792 Estimated rent
Home value
$1,482,800
$1.33M - $1.65M
$4,792/mo
Zestimate® history
Owner options
List your home for rent
$4,792/mo
Rent Zestimate®
Find your next renter with Zillow Rental Manager. Plus, with online applications, you can quickly screen prospective tenants – for free.
$4,792/mo
Rent Zestimate®
Refinance and save
$9,558/mo
Est. payment
Refinancing to a lower rate could help reduce your monthly payments and save thousands over the life of the loan.
$9,558/mo
Est. payment
Explore your selling options
Work with a Zillow partner agent
Leverage their expertise and Zillow's premium Showcase listings to get your home seen by more buyers.
Get startedList with your own agent
Get your home in front of millions of buyers by listing it on Zillow.
Learn how to do itSell it yourself
Take full control of how buyers see your home on Zillow by listing For Sale by Owner (FSBO).
List your homeWhat's special
Custom-tiled fireplaceCustom stone fireplaceMature landscapingWater featureGourmet kitchenSpa-like bathTree-lined street
Zillow last checked:
Listing updated:
Listed by:
Pamela Rose DRE #01280496 626-833-2031,
Engel & Voelkers San Marino,
Cheryl Allen DRE #01315712,
Engel & Voelkers San Marino
Bought with:
Nazee Rix, DRE #01210301
COMPASS
Source: CRMLS,MLS#: AR25059887 Originating MLS: California Regional MLS
Originating MLS: California Regional MLSFacts & features
Interior
Bedrooms & bathrooms
- Bedrooms: 4
- Bathrooms: 3
- Full bathrooms: 3
- Main level bathrooms: 1
- Main level bedrooms: 1
Rooms
- Room types: Living Room, Primary Bedroom, Dining Room
Primary bedroom
- Features: Primary Suite
Bathroom
- Features: Bathroom Exhaust Fan, Dual Sinks, Enclosed Toilet, Soaking Tub, Separate Shower, Tub Shower, Upgraded, Vanity
Kitchen
- Features: Kitchen Island, Utility Sink
Heating
- Central
Cooling
- Central Air, Dual
Appliances
- Included: 6 Burner Stove, Dishwasher, Disposal, Gas Range, Water Softener, Tankless Water Heater
- Laundry: In Garage
Features
- Beamed Ceilings, Ceiling Fan(s), Crown Molding, Separate/Formal Dining Room, High Ceilings, Recessed Lighting, Primary Suite
- Has fireplace: Yes
- Fireplace features: Living Room, Outside
- Common walls with other units/homes: No Common Walls
Interior area
- Total interior livable area: 1,925 sqft
Property
Parking
- Total spaces: 2
- Parking features: Direct Access, Driveway, Garage
- Attached garage spaces: 2
Features
- Levels: Two
- Stories: 2
- Entry location: front steps
- Patio & porch: Deck, Wrap Around
- Exterior features: Lighting
- Pool features: None
- Has spa: Yes
- Spa features: Above Ground, Heated, Private
- Has view: Yes
- View description: Mountain(s), Pasture
Lot
- Size: 8,090 Square Feet
- Features: Back Yard, Front Yard
Details
- Parcel number: 8518038035
- Zoning: MORM*
- Special conditions: Standard
Construction
Type & style
- Home type: SingleFamily
- Property subtype: Single Family Residence
Condition
- Turnkey
- New construction: No
- Year built: 1923
Utilities & green energy
- Sewer: Public Sewer
- Water: Public
Community & HOA
Community
- Features: Curbs, Street Lights, Suburban
Location
- Region: Monrovia
Financial & listing details
- Price per square foot: $779/sqft
- Tax assessed value: $1,485,691
- Annual tax amount: $19,939
- Date on market: 3/24/2025
- Cumulative days on market: 8 days
- Listing terms: Cash,Cash to New Loan
Price history
| Date | Event | Price |
|---|---|---|
| 5/1/2025 | Sold | $1,500,000-1.6%$779/sqft |
Source:  CRMLS #AR25059887 Report a problem CRMLS #AR25059887 Report a problem | ||
| 4/1/2025 | Contingent | $1,525,000$792/sqft |
Source: CRMLS #AR25059887 Report a problem | ||
| 3/24/2025 | Listed for sale | $1,525,000+8.9%$792/sqft |
Source: CRMLS #AR25059887 Report a problem | ||
| 12/15/2021 | Sold | $1,400,000+3.8%$727/sqft |
Source: Public Record Report a problem | ||
| 11/11/2021 | Pending sale | $1,349,000$701/sqft |
Source: CRMLS #AR21239391 Report a problem | ||
| 11/1/2021 | Listed for sale | $1,349,000+38.4%$701/sqft |
Source: CRMLS #AR21239391 Report a problem | ||
| 8/7/2015 | Sold | $975,000+0.3%$506/sqft |
Source: Public Record Report a problem | ||
| 7/14/2015 | Pending sale | $972,000$505/sqft |
Source: California Regional MLS #AR15123194 Report a problem | ||
| 7/14/2015 | Listed for sale | $972,000+5.8%$505/sqft |
Source: California Regional MLS #AR15123194 Report a problem | ||
| 4/22/2010 | Sold | $919,000-3.2%$477/sqft |
Source: Public Record Report a problem | ||
| 2/19/2010 | Listed for sale | $949,000+38.5%$493/sqft |
Source: Vflyer Report a problem | ||
| 3/19/2004 | Sold | $685,000+205.1%$356/sqft |
Source: Public Record Report a problem | ||
| 12/6/1999 | Sold | $224,500$117/sqft |
Source: Public Record Report a problem | ||
Public tax history
| Year | Property taxes | Tax assessment |
|---|---|---|
| 2025 | $19,939 +3.3% | $1,485,691 +2% |
| 2024 | $19,299 +2.4% | $1,456,560 +2% |
| 2023 | $18,849 +3% | $1,428,000 +2% |
| 2022 | $18,293 +30.9% | $1,400,000 +31.3% |
| 2021 | $13,979 +3.2% | $1,066,301 +1% |
| 2020 | $13,541 | $1,055,369 +2% |
| 2019 | $13,541 +4.1% | $1,034,676 +2% |
| 2018 | $13,009 | $1,014,389 +2% |
| 2017 | $13,009 +2% | $994,500 +2% |
| 2016 | $12,751 +1.9% | $975,000 -1.2% |
| 2015 | $12,508 +0.7% | $987,033 +2% |
| 2014 | $12,419 | $967,699 +2.5% |
| 2012 | -- | $944,438 +2% |
| 2011 | -- | $925,920 +33.2% |
| 2010 | -- | $694,900 |
| 2009 | -- | $694,900 -6.3% |
| 2008 | -- | $741,465 +2% |
| 2007 | -- | $726,927 +2% |
| 2006 | -- | $712,674 |
| 2005 | -- | $712,674 +69.7% |
| 2004 | -- | $420,059 +32.8% |
| 2003 | -- | $316,324 +23.8% |
| 2002 | -- | $255,417 +13.8% |
| 2000 | -- | $224,500 |
Find assessor info on the county website
Neighborhood: 91016
Nearby homes
- $1,473,6003 bd3 ba2.1k sqft214 Madeline Dr, Monrovia, CA 91016Off Market
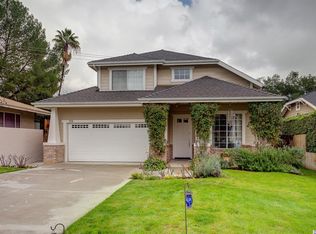
- $872,1002 bd2 ba1.1k sqft206 Madeline Dr, Monrovia, CA 91016Off Market
- $1,293,4003 bd3 ba2.2k sqft174 Madeline Dr, Monrovia, CA 91016Off Market
- $1,073,7003 bd2 ba1.3k sqft222 Madeline Dr, Monrovia, CA 91016Off Market
- $1,043,9003 bd2 ba1.2k sqft913 Valley View Ave, Monrovia, CA 91016Off Market
- $941,8002 bd2 ba910 sqft909 Valley View Ave, Monrovia, CA 91016Off Market
- $--1 bd1 ba626 sqft909 Valley View Ave #2, Monrovia, CA 91016Off Market
- $--1 bd1 ba693 sqft909 Valley View Ave #1, Monrovia, CA 91016Off Market
Nearby schools
GreatSchools rating
- 7/10Bradoaks Elementary SchoolGrades: K-6Distance: 0.6 mi
- 7/10Clifton Middle SchoolGrades: 7-8Distance: 0.7 mi
- 7/10Monrovia High SchoolGrades: 9-12Distance: 1.9 mi
Get a cash offer in 3 minutes
Find out how much your home could sell for in as little as 3 minutes with a no-obligation cash offer.
Estimated market value
$1,482,800
Get a cash offer in 3 minutes
Find out how much your home could sell for in as little as 3 minutes with a no-obligation cash offer.
Estimated market value
$1,482,800
- California
- Los Angeles County
- Monrovia
- 91016
- 212 Madeline Dr
Nearby cities
Nearby zip codes
Other Monrovia Topics
