Welcome to your meticulously maintained, move-in ready home! The chef's kitchen features granite countertops, stainless steel appliances, a breakfast bar and nook, double pantries and opens into a spacious family room complete with a cozy electric fireplace and a flat screen smart television that conveys with the home.
Upstairs, retreat to a relaxing primary suite with a garden tub, separate shower, dual vanities, and a walk-in closet.
Step outside and enjoy your private backyard retreat, where lush landscaping surrounds an extended patio, fire pit, rock garden with blueberry bushes, blooming shrubs, rosemary, and a charming swing. *swing, fire pit, wood rack, 2 large ceramic planters, bird feeders and bird bath convey with the home!
Love to stay active? The home gym in the garage conveys, so you can hit your fitness goals without ever leaving home.
Located just minutes from Fort Liberty and convenient to shopping and dining, this gem has it all including many extras. Don't wait, your sanctuary is waiting!
Sold for $345,000
$345,000
212 Magwood Drive, Raeford, NC 28376
4beds
2,215sqft
Single Family Residence
Built in 2017
0.37 Acres Lot
$347,700 Zestimate®
$156/sqft
$2,194 Estimated rent
Home value
$347,700
$313,000 - $389,000
$2,194/mo
Zestimate® history
Owner options
List your home for rent
$2,194/mo
Rent Zestimate®
Find your next renter with Zillow Rental Manager. Plus, with online applications, you can quickly screen prospective tenants – for free.
$2,194/mo
Rent Zestimate®
Refinance and save
$2,203/mo
Est. payment
Refinancing to a lower rate could help reduce your monthly payments and save thousands over the life of the loan.
$2,203/mo
Est. payment
Explore your selling options
Work with a Zillow partner agent
Leverage their expertise and Zillow's premium Showcase listings to get your home seen by more buyers.
Get startedList with your own agent
Get your home in front of millions of buyers by listing it on Zillow.
Learn how to do itSell it yourself
Take full control of how buyers see your home on Zillow by listing For Sale by Owner (FSBO).
List your homeWhat's special
Zillow last checked:
Listing updated:
Listed by:
Stephanie Savage 910-229-6547,
Pursley Properties Group LLC
Bought with:
A Non Member
A Non Member
Source: Hive MLS,MLS#: 100507087 Originating MLS: Mid Carolina Regional MLS
Originating MLS: Mid Carolina Regional MLSFacts & features
Interior
Bedrooms & bathrooms
- Bedrooms: 4
- Bathrooms: 3
- Full bathrooms: 2
- 1/2 bathrooms: 1
Rooms
- Room types: Dining Room
Primary bedroom
- Level: Non Primary Living Area
Dining room
- Features: Formal, Eat-in Kitchen
Heating
- Electric, Forced Air
Cooling
- Central Air
Appliances
- Included: Built-In Microwave, Refrigerator, Range, Dishwasher
- Laundry: Laundry Room
Features
- Walk-in Closet(s), Solid Surface, Ceiling Fan(s), Pantry, Walk-in Shower, Blinds/Shades, Walk-In Closet(s)
- Flooring: LVT/LVP, Carpet
- Attic: Pull Down Stairs
Interior area
- Total structure area: 2,215
- Total interior livable area: 2,215 sqft
Property
Parking
- Total spaces: 2
- Parking features: Garage Faces Front, Concrete
- Attached garage spaces: 2
Features
- Levels: Two
- Stories: 2
- Patio & porch: Covered, Patio, Porch, Wrap Around
- Fencing: Privacy,Back Yard,Wood
Lot
- Size: 0.37 Acres
- Dimensions: 70 x 234.63 x 70 x 234.63
Details
- Parcel number: 494660201556
- Zoning: R-10
- Special conditions: Standard
Construction
Type & style
- Home type: SingleFamily
- Property subtype: Single Family Residence
Materials
- Vinyl Siding, Wood Frame
- Foundation: Slab
- Roof: Architectural Shingle
Condition
- New construction: No
- Year built: 2017
Utilities & green energy
- Water: Public
- Utilities for property: Sewer Connected, Water Connected
Community & HOA
Community
- Subdivision: Bridgeport
HOA
- Has HOA: Yes
- Amenities included: None
- HOA fee: $115 annually
- HOA name: Bridgeport Homes
- HOA phone: 910-426-0867
Location
- Region: Raeford
Financial & listing details
- Price per square foot: $156/sqft
- Tax assessed value: $262,360
- Annual tax amount: $2,255
- Date on market: 5/17/2025
- Cumulative days on market: 85 days
- Listing agreement: Exclusive Right To Sell
- Listing terms: Cash,Conventional,FHA,USDA Loan,VA Loan
Price history
| Date | Event | Price |
|---|---|---|
| 8/28/2025 | Sold | $345,000$156/sqft |
Source:  Hive MLS #100507087 Report a problem Hive MLS #100507087 Report a problem | ||
| 8/6/2025 | Contingent | $345,000$156/sqft |
Source: Hive MLS #100507087 Report a problem | ||
| 8/6/2025 | Pending sale | $345,000$156/sqft |
Source:  LPRMLS #743533 Report a problem LPRMLS #743533 Report a problem | ||
| 7/25/2025 | Price change | $345,000-0.9%$156/sqft |
Source: LPRMLS #743533 Report a problem | ||
| 6/11/2025 | Price change | $348,000-0.6%$157/sqft |
Source: LPRMLS #743533 Report a problem | ||
| 5/17/2025 | Listed for sale | $350,000+7.7%$158/sqft |
Source: LPRMLS #743533 Report a problem | ||
| 3/1/2023 | Sold | $325,000-1.5%$147/sqft |
Source: Public Record Report a problem | ||
| 1/10/2023 | Pending sale | $330,000$149/sqft |
Source: Hive MLS #100358081 Report a problem | ||
| 12/2/2022 | Listed for sale | $330,000+54.9%$149/sqft |
Source: LPRMLS #694920 Report a problem | ||
| 11/22/2017 | Sold | $213,000+401.2%$96/sqft |
Source:  LPRMLS #523651 Report a problem LPRMLS #523651 Report a problem | ||
| 8/28/2017 | Sold | $42,500$19/sqft |
Source: Public Record Report a problem | ||
Public tax history
| Year | Property taxes | Tax assessment |
|---|---|---|
| 2025 | $2,255 | $262,360 |
| 2024 | $2,255 | $262,360 |
| 2023 | $2,255 | $262,360 |
| 2022 | $2,255 +20.6% | $262,360 +25.1% |
| 2021 | $1,870 +0.1% | $209,650 |
| 2020 | $1,868 | $209,650 |
| 2019 | $1,868 | $209,650 |
| 2018 | -- | $209,650 +648.8% |
| 2017 | -- | $28,000 |
Find assessor info on the county website
Neighborhood: 28376
Nearby homes
- $319,3004 bd3 ba2.2k sqft226 Magwood Dr, Raeford, NC 28376Off Market

- $331,8004 bd3 ba2.2k sqft226 Magwood Drive (lt #9), Raeford, NC 28376Off Market
- $308,1003 bd2 ba2k sqft200 Magwood Dr, Raeford, NC 28376Off Market

- $307,6004 bd3 ba2.1k sqft242 Magwood Dr, Raeford, NC 28376Off Market
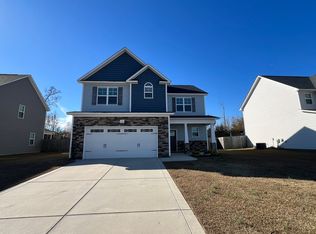
- $317,200-- bd2 ba2k sqft188 Magwood Dr, Raeford, NC 28376Off Market
- $328,000-- bd3 ba2.2k sqft254 Magwood Dr, Raeford, NC 28376Off Market
- $309,500-- bd2 ba1.9k sqft174 Magwood Dr, Raeford, NC 28376Off Market
- $322,4003 bd3 ba2k sqft292 Magwood, Raeford, NC 28376Off Market
Nearby schools
GreatSchools rating
- 4/10Rockfish Hoke ElementaryGrades: PK-5Distance: 2.4 mi
- 2/10East Hoke MiddleGrades: 6-8Distance: 4.1 mi
- 10/10Sandhoke Early College High SchoolGrades: 9-12Distance: 6.8 mi
Schools provided by the listing agent
- Elementary: Rockfish
- Middle: East Hoke Middle
- High: Hoke County High
Source: Hive MLS. This data may not be complete. We recommend contacting the local school district to confirm school assignments for this home.
Get a cash offer in 3 minutes
Find out how much your home could sell for in as little as 3 minutes with a no-obligation cash offer.
Estimated market value
$347,700
Get a cash offer in 3 minutes
Find out how much your home could sell for in as little as 3 minutes with a no-obligation cash offer.
Estimated market value
$347,700
- North Carolina
- Hoke County
- Raeford
- 28376
- 212 Magwood Drive
Nearby cities
Nearby zip codes
Other Raeford Topics
