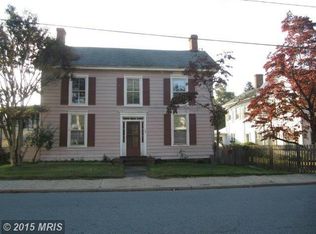
Welcome to this spacious and beautifully maintained property nestled in the peaceful town of Preston. The main residence features 5 generously sized bedrooms and 3 full bathrooms, offering plenty of space for comfortable family living, guests, or multi-generational arrangements. At the heart of the home, you’ll find a large eat-in kitchen, perfect for gathering with family, hosting friends, or enjoying everyday meals with ease. Thoughtfully designed living spaces provide both comfort and functionality throughout. What truly sets this property apart is its incredible versatility. Just behind the home sits a large workshop that conveys with the sale, ideal for hobbies, storage, a small business, or creative projects. Whether you're an entrepreneur, craftsman, or simply need extra space, this shop offers endless possibilities. This is a unique opportunity to own a property in downtown Preston, MD, combining small-town charm with space and functionality. Schedule your showing today and discover all the possibilities this one-of-a-kind Preston property has to offer.
Pending
$235,000
212 Main St, Preston, MD 21655
5beds
2,122sqft
Single Family Residence
Built in 1900
6,161 Square Feet Lot
$230,100 Zestimate®
$111/sqft
$-- HOA
What's special
Thoughtfully designed living spacesLarge eat-in kitchen
- 116 days
- 25
- 1
Zillow last checked:
Listing updated:
Listed by:
Ross Muir 443-944-3638,
EXP Realty, LLC 8888607369
Source: Bright MLS,MLS#: MDCM2007344
Facts & features
Interior
Bedrooms & bathrooms
- Bedrooms: 5
- Bathrooms: 3
- Full bathrooms: 3
- Main level bathrooms: 2
- Main level bedrooms: 2
Basement
- Area: 0
Heating
- Baseboard, Electric, Oil
Cooling
- Window Unit(s)
Appliances
- Included: Water Heater
Features
- Has basement: No
- Has fireplace: No
Interior area
- Total structure area: 2,122
- Total interior livable area: 2,122 sqft
- Finished area above ground: 2,122
- Finished area below ground: 0
Property
Parking
- Parking features: Alley Access, Parking Lot
Accessibility
- Accessibility features: 2+ Access Exits
Features
- Levels: Two
- Stories: 2
- Pool features: None
Lot
- Size: 6,161 Square Feet
Details
- Additional structures: Above Grade, Below Grade
- Parcel number: 0604005627
- Zoning: C1
- Special conditions: Standard
Construction
Type & style
- Home type: SingleFamily
- Architectural style: Colonial
- Property subtype: Single Family Residence
Materials
- Other
- Foundation: Block
Condition
- New construction: No
- Year built: 1900
Utilities & green energy
- Sewer: Public Sewer
- Water: Public
Community & HOA
Community
- Subdivision: None Available
HOA
- Has HOA: No
Location
- Region: Preston
- Municipality: Preston
Financial & listing details
- Price per square foot: $111/sqft
- Tax assessed value: $178,067
- Annual tax amount: $2,417
- Date on market: 5/20/2026
- Listing agreement: Exclusive Right To Sell
- Listing terms: Cash,Conventional,Other
- Ownership: Fee Simple
Estimated market value
$230,100
$219,000 - $242,000
$2,225/mo
Price history
| Date | Event | Price |
|---|---|---|
| 9/10/2026 | Pending sale | $235,000$111/sqft |
Source:  Bright MLS #MDCM2007344 Report a problem Bright MLS #MDCM2007344 Report a problem | ||
| 7/13/2026 | Contingent | $235,000$111/sqft |
Source: eXp Realty #MDCM2007344 Report a problem | ||
| 5/20/2026 | Listed for sale | $235,000$111/sqft |
Source: Bright MLS #MDCM2007344 Report a problem | ||
| 5/16/2026 | Listing removed | $235,000$111/sqft |
Source: eXp Realty #MDCM2006410 Report a problem | ||
| 2/27/2026 | Price change | $235,000-16.1%$111/sqft |
Source: eXp Realty #MDCM2006410 Report a problem | ||
| 1/8/2026 | Price change | $280,000-12.5%$132/sqft |
Source: Bright MLS #MDCM2006410 Report a problem | ||
| 10/9/2025 | Listed for sale | $320,000+68.5%$151/sqft |
Source: Bright MLS #MDCM2006410 Report a problem | ||
| 11/1/2016 | Listing removed | $189,900$89/sqft |
Source: Results Realty Inc. #CM8763333 Report a problem | ||
| 10/2/2015 | Listed for sale | $189,900$89/sqft |
Source: Results Realty Inc. #CM8763333 Report a problem | ||
Public tax history
| Year | Property taxes | Tax assessment |
|---|---|---|
| 2025 | $2,445 +1.1% | $178,067 +6.2% |
| 2024 | $2,417 +6.6% | $167,633 +6.6% |
| 2023 | $2,267 +6.2% | $157,200 |
| 2022 | $2,134 +6.6% | $157,200 +13.3% |
| 2021 | $2,002 +7.1% | $138,800 +7.1% |
| 2020 | $1,869 +2.7% | $129,600 |
| 2019 | $1,820 +37% | $129,600 +5.5% |
| 2018 | $1,329 -21.7% | $122,800 +2.8% |
| 2017 | $1,698 +20.4% | $119,400 |
| 2016 | $1,411 | $119,400 |
| 2015 | $1,411 | $119,400 -4% |
| 2014 | $1,411 | $124,400 |
| 2013 | -- | $124,400 |
| 2012 | -- | $124,400 -20.4% |
| 2011 | -- | $156,270 +2.8% |
| 2010 | -- | $152,016 +2.9% |
| 2009 | -- | $147,763 +3% |
| 2008 | -- | $143,510 +19.8% |
| 2007 | -- | $119,822 +24.6% |
| 2006 | -- | $96,136 +32.7% |
| 2005 | -- | $72,450 +9.9% |
| 2004 | -- | $65,952 +10.9% |
| 2003 | -- | $59,456 +12.3% |
| 2002 | -- | $52,960 |
| 2001 | -- | $52,960 |
Find assessor info on the county website
Monthly payment
Est. payment
Payment breakdown
Explore the cost of this home by adjusting the details. Changes won't be saved.Climate risks
Neighborhood: 21655
Nearby schools
Schools provided by the listing agent
- District: Caroline County Public Schools
Source: Bright MLS. This data may not be complete. We recommend contacting the local school district to confirm school assignments for this home.