Skip main navigation
Active under contract
  • $1,185,000

    212 Malabar St, Lakeway, TX 78734

    4beds
    3,657sqft
    : 
    Loading
    Get pre-qualified
    Single Family Residence
    Built in 2008
    0.47 Acres Lot
    $-- Zestimate®
    $324/sqft
    $-- HOA

    What's special

    Corner fireplaceReverse osmosis systemWater softenerFloor-to-ceiling picture windowsStainless steel appliancesFlexible living spacesGranite countertops
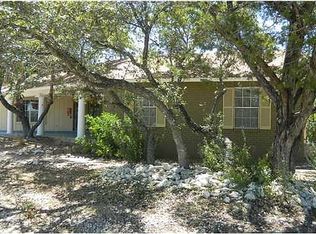
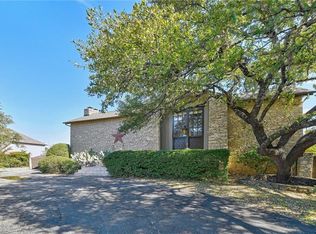
    Welcome home to your modern French Country estate tucked deep in the heart of Lakeway on Lake Travis. Custom built in 2007 by acclaimed builder Bobby Newton, this exceptional residence showcases quality craftsmanship and timeless design. Perfectly positioned on a 0.467-acre corner lot, the home takes full advantage of mature trees, beautiful landscaping, and a desirable southwest orientation. A wide covered front porch creates a warm welcome. Inside, flexible living spaces include formal living and dining rooms flanking the foyer. The heart of the home is the open kitchen, breakfast, and family room, where a corner fireplace and floor-to-ceiling picture windows fill the space with natural light. The gourmet kitchen features custom cabinetry, granite countertops, stainless steel appliances, a walk-in pantry, center island, and breakfast bar. Modern conveniences include a reverse osmosis system, water softener, tankless water heater, and variable-speed HVAC. The private primary suite offers patio access, a spa bath with soaking tub, oversized walk-in shower, and seasonal walk-in closet. Upstairs, a lofted game room is joined by three secondary bedrooms and two full baths. Outdoor living shines on the expansive covered patio complete with a fireplace, grill, pool, spa, and private backyard designed for relaxation and entertaining. Located across from Dragon Park, with three nearby marinas for easy Lake Travis access. The Location – Nestled on the south shore of Lake Travis in the scenic Texas Hill Country, Lakeway offers resort-style amenities and everyday convenience just 25 miles west of downtown Austin. Residents enjoy four golf courses, the Lakeway Activity Center, Lakeway City Park, Porpoise Park, tennis and pickleball courts, marinas, a private airport, World of Tennis, a swim center, skate park, 100 acres of parkland, nearly 500 acres of greenbelts, and endless opportunities for boating, hiking, recreation, and the relaxed Lake Travis lifestyle year-round.
    28 days
    |
    1,490
    |
    158
    |

    Likely to sell faster than

    Zillow last checked:

    Listing updated:

    Listed by:

    Amber Hart (512) 415-9023,

    Keller Williams - Lake Travis (512) 263-9090

    Source: Unlock MLS,MLS#: 2120734MLS Logo

      Facts & features

      Interior

      Bedrooms & bathrooms
      • Bedrooms: 4
      • Bathrooms: 5
      • Full bathrooms: 3
      • 1/2 bathrooms: 2
      • Main level bedrooms: 1
      Heating
      • Central
      Cooling
      • Central Air
      Appliances
      • Included: See Remarks, Built-In Gas Oven, Built-In Oven(s), Cooktop, Dishwasher, Microwave, Double Oven, Plumbed For Ice Maker, Stainless Steel Appliance(s), Vented Exhaust Fan, Gas Water Heater
      Features
      • Breakfast Bar, Ceiling Fan(s), High Ceilings, Double Vanity, Electric Dryer Hookup, Entrance Foyer, Interior Steps, Kitchen Island, Multiple Dining Areas, Multiple Living Areas, Open Floorplan, Pantry, Primary Bedroom on Main, Recessed Lighting, Smart Thermostat, Study/Home Office, Walk-In Closet(s), Washer Hookup, Wired for Sound
      • Flooring: Carpet, Stone, Wood
      • Windows: Blinds
      • Number of fireplaces: 2
      • Fireplace features: Living Room, Outside
      Interior area
      • Total interior livable area: 3,657 sqft
      Video & virtual tour

      Property

      Parking
      • Total spaces: 3
      • Parking features: Attached, Direct Access, Door-Multi, Driveway, Garage, Garage Door Opener, Garage Faces Side, Inside Entrance, Kitchen Level, Lighted, Off Street
      • Attached garage spaces: 3
      Accessibility
      • Accessibility features: None
      Features
      • Levels: Two
      • Stories: 2
      • Patio & porch: See Remarks, Rear Porch
      • Exterior features: See Remarks, Barbecue, Exterior Steps, Gas Grill, Gutters Full, Lighting, Outdoor Grill, Private Yard
      • Has private pool: Yes
      • Pool features: In Ground
      • Spa features: In Ground
      • Fencing: Back Yard, Privacy, Wood, Wrought Iron
      • Has view: Yes
      • View description: Neighborhood, Trees/Woods
      • Waterfront features: None
      Lot
      • Size: 0.47 Acres
      • Dimensions: 163 x 150
      • Features: Back Yard, Corner Lot, Landscaped, Level, Sprinkler - Back Yard, Sprinklers In Front, Sprinkler - In-ground, Sprinkler - Side Yard, Trees-Large (Over 40 Ft), Many Trees
      Details
      • Additional structures: None
      • Parcel number: 01418304070000
      • Special conditions: Standard

      Construction

      Type & style
      • Home type: SingleFamily
      • Property subtype: Single Family Residence
      Materials
      • Foundation: Slab
      • Roof: Composition
      Condition
      • Resale
      • New construction: No
      • Year built: 2008
      Details
      • Builder name: Newton Custom Homes Inc. ( Bobby Newton)

      Utilities & green energy

      • Sewer: Municipal Utility District (MUD)
      • Water: Municipal Utility District (MUD)
      • Utilities for property: Electricity Available, Propane

      Community & HOA

      Community
      • Features: Golf, Playground, Tennis Court(s)
      • Subdivision: Lakeway Sec 12
      HOA
      • Has HOA: No
      Location
      • Region: Lakeway

      Financial & listing details

      • Price per square foot: $324/sqft
      • Tax assessed value: $1,081,751
      • Annual tax amount: $21,342
      • Date on market: 6/19/2026
      • Listing terms: Cash,Conventional
      • Electric utility on property: Yes

        Estimated market value

        Not available

        Estimated sales range

        Not available

        Not available

        Price history

        DateEventPrice
        7/17/2026Contingent$1,185,000$324/sqft
        Source: Unlock MLS #2120734 Report a problem
        6/19/2026Listed for sale$1,185,000+32816.7%$324/sqft
        Source: Unlock MLS #2120734 Report a problem
        8/30/2009Listing removed$3,600$1/sqft
        Source: Mary Tennant #8842189 Report a problem
        6/23/2009Price change$3,600-99.5%$1/sqft
        Source: Mary Tennant #8842189 Report a problem
        5/23/2009Price change$729,000+1.3%$199/sqft
        Source: Mary Tennant #8842189 Report a problem
        3/13/2009Listed for sale$719,500$197/sqft
        Source: Mary Tennant #8842189 Report a problem

        Public tax history

        YearProperty taxesTax assessment
        2025$14,629 -12.9%$1,081,751 -11.5%
        2024$16,795 +15.1%$1,221,790 +10%
        2023$14,594 -1.7%$1,110,718 +10%
        2022$14,852 $1,009,744 +10%
        2021-- $917,949 -4%
        2020$16,037 +6.9%$956,446
        2019$15,004 +17%$956,446 +17.6%
        2018$12,819 $813,369 +10%
        2017$12,819 +6.4%$739,426 +5.3%
        2016$12,047 $702,154 -0.2%
        2015$12,047 $703,661 +6.9%
        2014$12,047 $658,255 -3.1%
        2013-- $679,590 +1.1%
        2012-- $671,897 +13%
        2011-- $594,482 +0.6%
        2010-- $591,108 -2.6%
        2009-- $606,787 +56.5%
        2008-- $387,652
        Find assessor info on the county website

        Monthly payment

        Est. payment

        Payment breakdown

        Explore the cost of this home by adjusting the details. Changes won't be saved.
        All calculations are estimates and provided by Zillow, Inc. for informational purposes only. Actual amounts may vary.
        HOA fees may include property taxes on listings classified as Co-Ops. Contact the listing agent and/or owner for fee details.
        Mortgage interest rates are dependent on a number of factors, including credit score, down payment, and repayment length. Interest rate data provided by Zillow Group Marketplace, Inc. as of 1/1/1970 from various mortgage lenders with which we have lead or other similar arrangements; the Estimated Payment is an average of those rates.
        See how much you could borrow to make a competitive offer.

        Climate risks

        Neighborhood: 78734

        Getting around

        10 / 100
        Car-Dependent
        20 / 100
        Somewhat Bikeable

        Nearby schools

        GreatSchools rating
        Schools provided by the listing agent
        • Elementary: Serene Hills
        • Middle: Lake Travis
        • High: Lake Travis
        • District: Lake Travis ISD

        Source: Unlock MLS. This data may not be complete. We recommend contacting the local school district to confirm school assignments for this home.

        A local agent can set up tours, give advice and negotiate with sellers.

        A local lender can help you make sure your offer is ready when you are.

        Browse local experts

        Similar homes