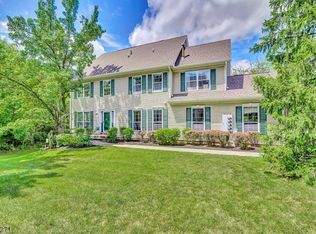
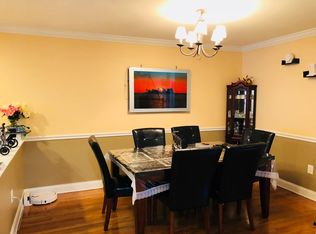
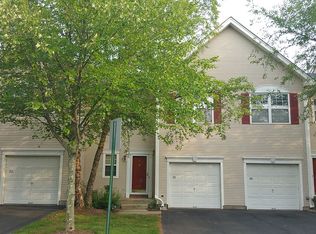
Welcome to this stunning 3 level north-facing 3-bedroom, 2.5-bath townhome that truly shows like a model! Gleaming hardwood floors and an open-concept layout create the perfect blend of style, comfort, and flow. The formal living and dining rooms feature recessed lighting and seamlessly transition into the dramatic two-story family room, where soaring floor-to-ceiling windows flood the space with natural light and a gas fireplace serves as the focal point. The updated kitchen offers granite countertops, modern appliances, and easy access to the oversized deck overlooking peaceful, private views from this premium lot. An updated powder room and direct entry to the one-car garage complete the main level. Upstairs, the spacious primary suite is a true retreat with a private balcony, two wardrobe closets, and a luxurious en-suite bath featuring a double vanity, jetted tub, and separate stall shower. Two additional generously sized bedrooms, an updated full bath, and a convenient second-floor laundry room complete the upper level. The walkout basement offers endless possibilities for future living space, home gym, office, or recreation area, with sliding doors leading to a fenced private patio. Enjoy outstanding community amenities, including a clubhouse, pool, and sports courts. This exceptional home combines elegance, space, privacy, and lifestyle in one remarkable package.
Under contract
$662,000
212 Marcia Way, Bridgewater Twp., NJ 08807
3beds
--sqft
Townhouse
Built in 1996
-- sqft lot
$-- Zestimate®
$--/sqft
$346/mo HOA
What's special
- 14 days |
- 1,586 |
- 73 |
Likely to sell faster than
Zillow last checked:
Listing updated:
Listed by:
Michele Klug 908-766-0085,
Keller Williams Towne Square Real
Source: GSMLS,MLS#: 4044094
Facts & features
Interior
Bedrooms & bathrooms
- Bedrooms: 3
- Bathrooms: 3
- Full bathrooms: 2
- 1/2 bathrooms: 1
Primary bedroom
- Description: Full Bath, Walk-In Closet
Bedroom 1
- Level: Second
- Area: 252
- Dimensions: 21 x 12
Bedroom 2
- Area: 154
- Dimensions: 14 x 11
Bedroom 3
- Level: Second
- Area: 120
- Dimensions: 12 x 10
Primary bathroom
- Features: Stall Shower
Dining room
- Features: Formal Dining Room
- Level: First
- Area: 169
- Dimensions: 13 x 13
Family room
- Level: First
- Area: 195
- Dimensions: 15 x 13
Kitchen
- Features: Breakfast Bar, Pantry
- Level: First
- Area: 140
- Dimensions: 14 x 10
Living room
- Level: First
- Area: 234
- Dimensions: 18 x 13
Basement
- Features: Storage Room, Walkout
Heating
- 1 Unit, Forced Air, Natural Gas
Cooling
- 1 Unit, Ceiling Fan(s), Central Air
Appliances
- Included: Carbon Monoxide Detector, Dishwasher, Disposal, Dryer, Microwave, Range/Oven-Gas, Refrigerator, Washer
- Laundry: Level 2
Features
- Flooring: Carpet, Tile, Wood
- Basement: Yes,Unfinished,Walk-Out Access
- Number of fireplaces: 1
- Fireplace features: Family Room, Gas
- Common walls with other units/homes: 2+ Common Walls
Property
Parking
- Total spaces: 1
- Parking features: 1 Car Width, Additional Parking, Built-In Garage, Garage Door Opener
- Attached garage spaces: 1
Features
- Levels: Multi Floor Unit
- Patio & porch: Deck, Patio
- Exterior features: Curbs, Sidewalk, Tennis Court(s)
- Has private pool: Yes
- Pool features: Outdoor Pool, Association
- Has spa: Yes
- Spa features: Bath
- Fencing: Privacy
Lot
- Features: Level
Details
- Parcel number: 2706001740000000080212
- Zoning description: Residential
Construction
Type & style
- Home type: Townhouse
- Property subtype: Townhouse
- Attached to another structure: Yes
Materials
- Vinyl Siding
- Roof: Asphalt Shingle
Condition
- Year built: 1996
Utilities & green energy
- Sewer: Public Sewer
- Water: Public
- Utilities for property: Underground Utilities, Cable Available, Garbage Included
Community & HOA
Community
- Features: Clubhouse, Playground, Tennis Court(s)
- Security: Carbon Monoxide Detector
- Subdivision: Stratton Meadows
HOA
- Has HOA: Yes
- Services included: Maintenance-Common Area, Maintenance Structure, Snow Removal, Trash
- HOA fee: $346 monthly
Location
- Region: Bridgewater
Financial & listing details
- Tax assessed value: $544,800
- Annual tax amount: $9,699
- Date on market: 8/1/2026
- Ownership type: Fee Simple
Estimated market value
Zestimate®
Not available
Estimated sales range
Not available
Rent Zestimate®
Not available
Price history
| Date | Event | Price |
|---|---|---|
| 8/14/2026 | Pending sale | $662,000 |
Source: | ||
| 8/1/2026 | Listed for sale | $662,000+50.5% |
Source: | ||
| 5/2/2016 | Sold | $439,900 |
Source: | ||
| 3/24/2016 | Listed for sale | $439,900+70.5% |
Source: RE/MAX Pinnacle #3292028 Report a problem | ||
| 6/15/1999 | Sold | $258,000+16.2% |
Source: Public Record Report a problem | ||
| 6/25/1998 | Sold | $222,022 |
Source: Public Record Report a problem | ||
Public tax history
| Year | Property taxes | Tax assessment |
|---|---|---|
| 2025 | $9,674 +1.4% | $502,800 +1.4% |
| 2024 | $9,537 +5.7% | $495,700 +9% |
| 2023 | $9,026 +8.5% | $454,700 +8.4% |
| 2022 | $8,319 | $419,300 +5.8% |
| 2021 | -- | $396,500 +3.3% |
| 2020 | $8,024 +3.3% | $383,700 +1.1% |
| 2019 | $7,769 +6.5% | $379,400 +3% |
| 2018 | $7,295 +4.9% | $368,200 +6.6% |
| 2017 | $6,954 +6.9% | $345,400 -0.2% |
| 2016 | $6,504 +5.7% | $346,200 +6.6% |
| 2015 | $6,151 -4.6% | $324,700 +7.1% |
| 2014 | $6,449 -9.4% | $303,100 -6.3% |
| 2013 | $7,118 +7.4% | $323,600 -8.5% |
| 2012 | $6,626 +1.8% | $353,700 |
| 2011 | $6,507 -0.2% | $353,700 -2.5% |
| 2010 | $6,519 -2.6% | $362,900 -3.9% |
| 2009 | $6,695 | $377,500 -5.5% |
| 2008 | -- | $399,600 -2.7% |
| 2007 | -- | $410,700 +0.6% |
| 2006 | -- | $408,100 +8% |
| 2005 | -- | $377,700 +47.4% |
| 2004 | $4,687 | $256,200 |
| 2003 | -- | $256,200 |
| 2002 | -- | $256,200 |
| 2001 | -- | $256,200 |
Find assessor info on the county website
Monthly payment
Est. payment
Payment breakdown
Explore the cost of this home by adjusting the details. Changes won't be saved.Climate risks
Neighborhood: Bradley Gardens
Nearby schools
GreatSchools rating
- 10/10Milltown SchoolGrades: PK-4Distance: 0.4 mi
- 7/10Bridgewater-Raritan Middle SchoolGrades: 7-8Distance: 4.4 mi
- 7/10Bridgewater Raritan High SchoolGrades: 9-12Distance: 1.9 mi
Schools provided by the listing agent
- Elementary: Milltown
- Middle: Eisenhower
- High: Bridg-rar
Source: GSMLS. This data may not be complete. We recommend contacting the local school district to confirm school assignments for this home.
- $770,0003 bd3 ba-- sqft213 Marcia Way, Bridgewater, NJ 08807Sold
Save 
- $616,2002 bd3 ba1.9k sqft211 Marcia Way, Bridgewater, NJ 08807Off Market
Save 
- $546,900-- bd-- ba1.2k sqft210 Marcia Way, Bridgewater, NJ 08807Off Market
Save - $682,8003 bd3 ba1.8k sqft209 Marcia Way, Bridgewater, NJ 08807Off Market
Save 
- $685,9003 bd3 ba2.2k sqft202 Marcia Way, Bridgewater, NJ 08807Off Market
Save - $709,900-- bd-- ba1.5k sqft208 Marcia Way, Bridgewater, NJ 08807Off Market
Save - $803,600-- bd-- ba2.3k sqft214 Marcia Way, Bridgewater, NJ 08807Off Market
Save - $610,5003 bd3 ba1.5k sqft201 Marcia Way, Bridgewater, NJ 08807Off Market
Save
A local agent can set up tours, give advice and negotiate with sellers.
A local lender can help you make sure your offer is ready when you are.