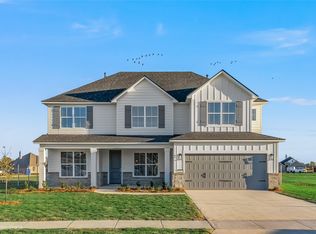
LOOKING FOR NEW CONSTRUCTION WITH LOTS OF SQUARE FOOTAGE? This is the one at an amazing price! Proudly introducing the Chantilly VIII floorplan by Southern Home Builders, a two-story home that is complete and ready for its first owner! Spanning over 3000 square feet with 4 bedrooms, 3.5 bathrooms, a study with French Doors, a formal dining room, and a bonus room upstairs, this home has plenty of space for everyone and has quickly become a fan favorite! Driving up, the charming curb appeal of the crisp white board and batten siding and the front porch provide a welcoming invite. Step inside to find gorgeous white oak engineered floors and the study to the right and the formal dining room to the left. The living room and kitchen are open concept with high vaulted ceilings giving the space a grand feel. The kitchen features stainless GE appliances, quartz countertops, a ceramic tile backsplash, gold hardware and fixtures, two tone cabinets, a center island, and an amazing walk-in pantry! The primary suite has an ensuite bath with a free-standing tub, a large, tiled shower, and a walk-in closet. Walk up the stairs into a bonus room perfect for games and activities and three of the secondary bedrooms and two full bathrooms off the room. The Preserve is a lovely neighborhood in South Bossier conveniently located right off of AR Teague Parkway and near Jimmie Davis Bridge - easy commute and close to Youree Drive, East Bank District, and Barksdale Air Force Base! BUILDER OFFERING $10,000 IN INCENTIVES! MORE PHOTOS COMING SOON! Home may not map - from Arthur Ray Teague Parkway, turn into The Preserve. Take first right onto Preserve Blvd. Take 2nd right onto Marsh Bayou. Home on left. Call for more information!
Sold
Price Unknown
212 Marsh Bayou Dr, Bossier City, LA 71112
4beds
3,093sqft
Single Family Residence
Built in 2025
8,712 Square Feet Lot
$495,600 Zestimate®
$--/sqft
$3,207 Estimated rent
Home value
$495,600
$436,000 - $560,000
$3,207/mo
Zestimate® history
Owner options
List your home for rent
$3,207/mo
Rent Zestimate®
Find your next renter with Zillow Rental Manager. Plus, with online applications, you can quickly screen prospective tenants – for free.
$3,207/mo
Rent Zestimate®
Refinance and save
$454/mo
Est. payment
Refinancing to a lower rate could help reduce your monthly payments and save thousands over the life of the loan.
$454/mo
Est. payment
Explore your selling options
Work with a Zillow partner agent
Leverage their expertise and Zillow's premium Showcase listings to get your home seen by more buyers.
Get startedList with your own agent
Get your home in front of millions of buyers by listing it on Zillow.
Learn how to do itSell it yourself
Take full control of how buyers see your home on Zillow by listing For Sale by Owner (FSBO).
List your homeWhat's special
Chantilly viii floorplanStainless ge appliancesCeramic tile backsplashTwo tone cabinetsQuartz countertopsFront porchLarge tiled shower
Zillow last checked:
Listing updated:
Listed by:
Jonathan Fayard 0995688426 318-233-1045,
Pinnacle Realty Advisors 318-233-1045
Bought with:
Cassie Walton
Pinnacle Realty Advisors
Source: NTREIS,MLS#: 21027490
Facts & features
Interior
Bedrooms & bathrooms
- Bedrooms: 4
- Bathrooms: 4
- Full bathrooms: 3
- 1/2 bathrooms: 1
Primary bedroom
- Features: Ceiling Fan(s), Dual Sinks, En Suite Bathroom, Separate Shower, Walk-In Closet(s)
- Level: First
- Dimensions: 0 x 0
Dining room
- Level: First
- Dimensions: 0 x 0
Living room
- Features: Ceiling Fan(s), Fireplace
- Level: First
- Dimensions: 0 x 0
Heating
- Central, Natural Gas
Cooling
- Central Air, Electric
Appliances
- Included: Dishwasher, Disposal, Gas Range, Microwave
- Laundry: Laundry in Utility Room
Features
- Built-in Features, Chandelier, Eat-in Kitchen, High Speed Internet, Kitchen Island, Open Floorplan, Pantry, Vaulted Ceiling(s), Walk-In Closet(s)
- Flooring: Carpet, Ceramic Tile, Engineered Hardwood
- Windows: Window Coverings
- Has basement: No
- Number of fireplaces: 1
- Fireplace features: Gas Starter, Living Room, Wood Burning
Interior area
- Total interior livable area: 3,093 sqft
Property
Parking
- Total spaces: 4
- Parking features: Garage
- Attached garage spaces: 2
- Carport spaces: 2
- Covered spaces: 4
Features
- Levels: Two
- Stories: 2
- Patio & porch: Covered, Patio
- Pool features: None
- Fencing: None
Lot
- Size: 8,712 Square Feet
Details
- Parcel number: 208046
Construction
Type & style
- Home type: SingleFamily
- Architectural style: Detached
- Property subtype: Single Family Residence
Materials
- Board & Batten Siding
- Foundation: Slab
- Roof: Composition
Condition
- New construction: Yes
- Year built: 2025
Utilities & green energy
- Sewer: Public Sewer
- Water: Public
- Utilities for property: Sewer Available, Water Available
Community & HOA
Community
- Features: Playground, Park, Sidewalks
- Security: Carbon Monoxide Detector(s), Smoke Detector(s)
- Subdivision: The Preserve
HOA
- Has HOA: Yes
- Services included: Maintenance Grounds
- HOA fee: $454 annually
- HOA name: Regency Association Management
- HOA phone: 469-215-8935
Location
- Region: Bossier City
Financial & listing details
- Date on market: 8/9/2025
- Cumulative days on market: 7 days
Price history
| Date | Event | Price |
|---|---|---|
| 9/19/2025 | Sold | -- |
Source: NTREIS #21027490 Report a problem | ||
| 9/15/2025 | Pending sale | $485,397$157/sqft |
Source: NTREIS #21027490 Report a problem | ||
| 8/16/2025 | Contingent | $485,397$157/sqft |
Source: NTREIS #21027490 Report a problem | ||
| 8/9/2025 | Listed for sale | $485,397$157/sqft |
Source: NTREIS #21027490 Report a problem | ||
Public tax history
Tax history is unavailable.
Neighborhood: 71112
Nearby homes
- $306,1003 bd2 ba1.5k sqft218 Marsh Byu, Bossier City, LA 71112Off Market
- $--3 bd2 ba1.6k sqft218 Marsh Byu, Bossier City, LA 71112Sold

- $--4 bd4 ba3k sqft203 Marsh Bayou Dr, Bossier City, LA 71112Sold
- $--4 bd2 ba1.9k sqft109 Cocodrie Cir, Bossier City, LA 71112Sold
- $--3 bd2 ba1.5k sqft107 Cocodrie Cir, Bossier City, LA 71112Sold
- $--6 bd3 ba2.9k sqft111 Cocodrie Cir, Bossier City, LA 71112Sold
- $--5 bd3 ba2.3k sqft452 Preserve Blvd, Bossier City, LA 71112Sold
- $--4 bd2 ba1.7k sqft447 Preserve Blvd, Bossier City, LA 71112Sold
Nearby schools
GreatSchools rating
- 5/10Curtis Elementary SchoolGrades: 4-5Distance: 0.6 mi
- 8/10Parkway High SchoolGrades: 8-12Distance: 1 mi
- 7/10Elm Grove Middle SchoolGrades: 6-8Distance: 2.2 mi
Schools provided by the listing agent
- Elementary: Bossier ISD schools
- Middle: Bossier ISD schools
- High: Bossier ISD schools
- District: Bossier PSB
Source: NTREIS. This data may not be complete. We recommend contacting the local school district to confirm school assignments for this home.
Sell for more on Zillow
Get a Zillow Showcase℠ listing at no additional cost and you could sell for .
$495,600
2% more
+$9,912
With Zillow Showcase(estimated)
$505,512
- Louisiana
- Bossier Parish
- Bossier City
- 71112
- 212 Marsh Bayou Dr
