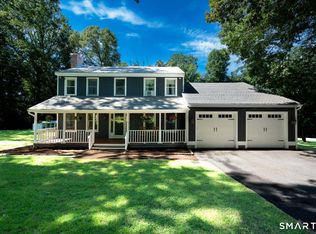
Beautifully maintained and truly move-in ready, this pristine four-bedroom Colonial offers space, flexibility and a wonderfully private setting near the Glastonbury line. Set back from the road with a generous driveway, attached two-car garage and inviting covered front porch, the home features hardwood floors throughout the living room, dining room and hallway, a comfortable family room with fireplace, and a well-appointed kitchen with stainless steel appliances. Upstairs, a spacious landing creates the perfect spot for a desk or work-from-home nook, while one bedroom offers the flexibility to serve as a large bonus room. A true walk-up attic provides exceptional accessible storage, and a whole-house fan adds another practical feature. Thoughtful improvements include remodeled primary and secondary bathrooms, roof, garage doors, radon air mitigation system, water equipment and chimney work. The lower level includes laundry and excellent space for future expansion. Outside, enjoy a private, flat backyard surrounded by mature greenery. Convenient to Hebron Avenue, Route 94, West Road and Route 2, this beautifully cared-for home combines a peaceful setting with easy access to Glastonbury, shopping, dining and commuting routes. 2026: Furnace chimney relined and capped; fireplace chimney masonry rebuilt from the roofline up, relined and capped. 2025: Primary bathroom remodeled, approximately $22,000; roof fully reshingled, approximately $14,000; new well tank and water softener, approximately $5,000. 2024: Upstairs bathroom remodeled, approximately $20,000; new garage doors, approximately $4,000. 2022: Kitchen flooring and living room carpeting, approximately $5,000. 2021: Washer and dryer, approximately $1,500. 2020: Radon air mitigation system installed, approximately $1,500. 2019: New range, approximately $700; dishwasher, approximately $1,500. 2015: Refrigerator, approximately $900. 2007: Fourth bedroom/bonus room finished, approximately $20,000. 2005: Covered front porch added, approximately $20,000; driveway paved, approximately $8,000.
For sale
$540,000
212 Martin Road, Hebron, CT 06248
3beds
2,214sqft
Single Family Residence
Built in 1999
1.72 Acres Lot
$533,900 Zestimate®
$244/sqft
$-- HOA
What's special
- 10 days
- 2,084
- 171
Likely to sell faster than
Zillow last checked:
Listing updated:
Listed by:
Linda Edelwich Team,
Linda A. Edelwich (860)818-3610,
William Raveis Real Estate 860-633-0111
Source: Smart MLS,MLS#: 24190324
Facts & features
Interior
Bedrooms & bathrooms
- Bedrooms: 3
- Bathrooms: 3
- Full bathrooms: 2
- 1/2 bathrooms: 1
Primary bedroom
- Features: Remodeled, Full Bath, Walk-In Closet(s)
- Level: Upper
Bedroom
- Level: Upper
Bedroom
- Level: Upper
Dining room
- Features: Hardwood Floor
- Level: Main
Family room
- Features: Fireplace
- Level: Main
Kitchen
- Level: Main
Living room
- Features: Hardwood Floor
- Level: Main
Other
- Features: Walk-In Closet(s)
- Level: Upper
Heating
- Hot Water, Oil
Cooling
- Whole House Fan, Window Unit(s)
Appliances
- Included: Electric Cooktop, Cooktop, Electric Range, Convection Range, Oven/Range, Convection Oven, Microwave, Refrigerator, Ice Maker, Dishwasher, Washer, Dryer, Tankless Water Heater
- Laundry: Lower Level
Features
- Basement: Full,Hatchway Access,Interior Entry,Concrete
- Attic: Walk-up
- Number of fireplaces: 1
Interior area
- Total structure area: 2,214
- Total interior livable area: 2,214 sqft
- Finished area above ground: 2,214
Property
Parking
- Total spaces: 2
- Parking features: Attached
- Attached garage spaces: 2
Lot
- Size: 1.72 Acres
- Features: Level
Details
- Parcel number: 1625440
- Zoning: R-1
Construction
Type & style
- Home type: SingleFamily
- Architectural style: Colonial
- Property subtype: Single Family Residence
Materials
- Vinyl Siding
- Foundation: Concrete Perimeter
- Roof: Asphalt
Condition
- New construction: No
- Year built: 1999
Utilities & green energy
- Sewer: Septic Tank
- Water: Well
Community & HOA
HOA
- Has HOA: No
Location
- Region: Hebron
Financial & listing details
- Price per square foot: $244/sqft
- Tax assessed value: $225,890
- Annual tax amount: $8,349
- Date on market: 9/6/2026
Estimated market value
$533,900
$507,000 - $561,000
$3,024/mo
Price history
| Date | Event | Price |
|---|---|---|
| 9/12/2026 | Listed for sale | $540,000+133.5%$244/sqft |
Source:  Smart MLS #24190324 Report a problem Smart MLS #24190324 Report a problem | ||
| 7/30/1999 | Sold | $231,250+320.5%$104/sqft |
Source: Public Record Report a problem | ||
| 3/8/1999 | Sold | $55,000$25/sqft |
Source: Public Record Report a problem | ||
Public tax history
| Year | Property taxes | Tax assessment |
|---|---|---|
| 2025 | $8,324 +6.8% | $225,890 |
| 2024 | $7,793 +3.9% | $225,890 |
| 2023 | $7,497 +4.7% | $225,890 |
| 2022 | $7,161 -1.9% | $225,890 +12.4% |
| 2021 | $7,302 | $200,980 |
| 2020 | $7,302 -1.9% | $200,980 |
| 2019 | $7,446 -1% | $200,980 |
| 2018 | $7,525 +1.2% | $200,980 |
| 2017 | $7,436 -9.9% | $200,980 -13.2% |
| 2016 | $8,253 -1% | $231,560 |
| 2015 | $8,336 +0.7% | $231,560 |
| 2014 | $8,278 +3% | $231,560 |
| 2013 | $8,035 -27.6% | $231,560 -30% |
| 2012 | $11,098 +37.2% | $330,800 +23.8% |
| 2011 | $8,088 +4.6% | $267,300 |
| 2010 | $7,736 +9.8% | $267,300 +6.9% |
| 2009 | $7,043 +3.6% | $250,010 |
| 2008 | $6,800 +3.5% | $250,010 |
| 2007 | $6,568 +4.7% | $250,010 +39% |
| 2006 | $6,274 +5% | $179,820 |
| 2005 | $5,977 +5.6% | $179,820 |
| 2004 | $5,661 +3.8% | $179,820 |
| 2003 | $5,456 +470.7% | $179,820 +454.7% |
| 1997 | $956 | $32,420 |
Find assessor info on the county website
Monthly payment
Est. payment
Payment breakdown
Explore the cost of this home by adjusting the details. Changes won't be saved.Climate risks
Neighborhood: 06248
Nearby schools
Schools provided by the listing agent
- Elementary: Gilead Hill
- Middle: RHAM,Hebron
- High: RHAM
Source: Smart MLS. This data may not be complete. We recommend contacting the local school district to confirm school assignments for this home.
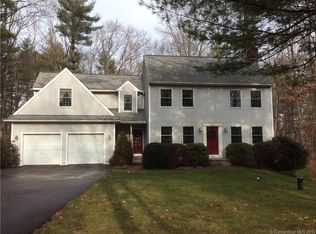
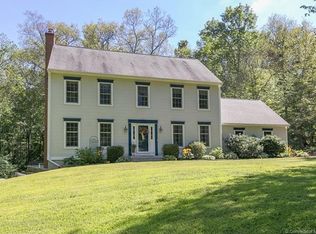
Similar homes
- $549,9003 bd2 ba2.4k sqft30 Marjorie Circle, Hebron, CT 06248For Sale

 MLS ID #24199508, James Celio, Century 21 AllPoints Realty. Smart MLS
 - $569,0003 bd3 ba2.5k sqft121 Amanda Drive, Manchester, CT 06040For Sale
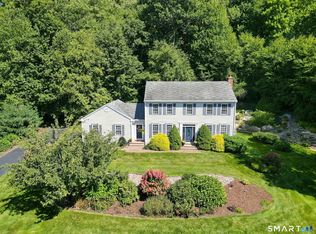 MLS ID #24204941, Pamela L. Horvath, Sentry Real Estate. Smart MLS
 - $499,9003 bd3 ba2.8k sqft21 Brennan Road, Hebron, CT 06231For Sale
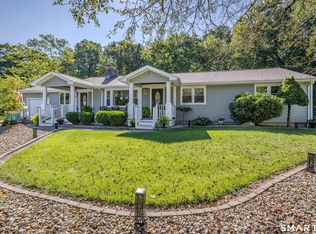 MLS ID #24206158, Richard Marouski, Weichert,REALTORS-Four Corners. Smart MLS
 - $539,9003 bd3 ba2.3k sqft53 Peck Lane, Colchester, CT 06415For Sale
 MLS ID #24203909, Jason Boice, eXp Realty. Smart MLS
 - $569,9004 bd3 ba2.1k sqft23 Pepperbush Drive, Hebron, CT 06231For SaleMLS ID #24204049, Stephano Stravoravdis, Real Broker CT, LLC. Smart MLS
- $525,0004 bd3 ba2.3k sqft109 Cannon Drive, Hebron, CT 06231For SaleMLS ID #24192721, James Celio, Century 21 AllPoints Realty. Smart MLS
- $489,9003 bd2 ba1.8k sqft116 Bascom Road, Lebanon, CT 06249For SaleMLS ID #24205904, Diana M. Brown, William Raveis Real Estate. Smart MLS
- $485,0003 bd2 ba2.1k sqft805 Neipsic Road, Glastonbury, CT 06033For SaleMLS ID #24206875, Tatyana Makarov, Century 21 AllPoints Realty. Smart MLS
- $648,8884 bd3 ba2.3k sqft45 Toll Gate Road, Glastonbury, CT 06073For SaleMLS ID #24206708, Todd G. Namnoun, Eagle Eye Realty PLLC. Smart MLS
- $399,0003 bd1 ba1.1k sqft164 London Road, Hebron, CT 06248For SaleMLS ID #24203261, Kristy Logie, William Raveis Real Estate. Smart MLS
- $499,9003 bd2 ba1.8k sqft14 Dean Drive, Bolton, CT 06043For SaleMLS ID #24205465, Jesica Beaulieu, Dave Jones Realty, LLC. Smart MLS
- $524,9004 bd3 ba2.1k sqft177 Bull Hill Road, Colchester, CT 06415For SaleMLS ID #24201715, Jack J. Faski, Carl Guild & Associates. Smart MLS
- $469,9004 bd2 ba2.3k sqft56 West Street, Bolton, CT 06043For SaleMLS ID #24203929, Karina Ukhnitska, Real Broker CT, LLC. Smart MLS
- $569,9004 bd3 ba1.8k sqft38 Tarragon Drive, East Hampton, CT 06424For SaleMLS ID #24207055, Adrian S. Price, Sunset Creek Realty, LLC. Smart MLS
- $544,9003 bd3 ba1.8k sqft248 Manchester Road, Glastonbury, CT 06033For SaleMLS ID #24197994, Frederick Ferguson, Carl Guild & Associates. Smart MLS
- $469,9004 bd4 ba2.1k sqft18 Shoddy Mill Road, Bolton, CT 06043For SaleMLS ID #24201099, Lois J. Brookes, Better Homes and Gardens Real Estate Executive Real Estate. Smart MLS
- $399,9004 bd2 ba1.6k sqft53 Jan Drive, Hebron, CT 06248For SaleMLS ID #24195802, Adrian Scarpa, Marino Realty LLC. Smart MLS
- $549,9004 bd2 ba2.1k sqft261 Hebron Road, Bolton, CT 06043For SaleMLS ID #24178093, Richard Marouski, Weichert,REALTORS-Four Corners. Smart MLS
- $549,9993 bd3 ba1.8k sqft869 East Street, Hebron, CT 06248New ConstructionMLS ID #24134986, Robyn Letourneau, Berkshire Hathaway NE Prop.. Smart MLS
