Skip main navigation
Closed
  • Price Unknown

    212 Mason Cir, Victoria, TX 77904

    3beds
    1,541sqft
    Single Family Residence
    Built in 2011
    6,359 Square Feet Lot
    $307,500 Zestimate®
    $--/sqft
    $1,880 Estimated rent

    Home value

    $307,500

    Estimated sales range

    Not available

    $1,880/mo

    Zestimate® history
    Loading
    Loading...

    Owner options

    List your home for rent

    $1,880/mo

    Rent Zestimate®

    Find your next renter with Zillow Rental Manager. Plus, with online applications, you can quickly screen prospective tenants – for free.

    Learn more

    $1,880/mo

    Rent Zestimate®

    Refinance and save

    Refinancing to a lower rate could help reduce your monthly payments and save thousands over the life of the loan.

    See today's rates

    Explore your selling options

    Work with a Zillow partner agent

    Leverage their expertise and Zillow's premium Showcase listings to get your home seen by more buyers.

    Get started

    List with your own agent

    Get your home in front of millions of buyers by listing it on Zillow.

    Learn how to do it

    Sell it yourself

    Take full control of how buyers see your home on Zillow by listing For Sale by Owner (FSBO).

    List your home

    What's special

    Expansive backyardStainless steel appliancesThree bedroomsTwo bathroomsGranite countertopsIndoor laundry roomCovered patio
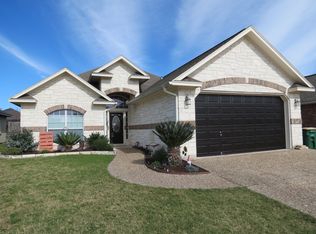
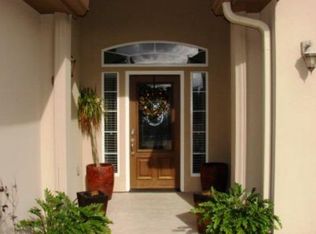
    Discover your dream home in the sought-after Highland Hills neighborhood! This beautiful residence features three bedrooms and two bathrooms, offering ample living space designed for comfort and enjoyment. The open-concept kitchen is both stylish and functional, complete with granite countertops and stainless steel appliances, making it perfect for everyday cooking and entertaining. The interior showcases attractive paint colors throughout, enhancing the inviting atmosphere of the home. You'll also appreciate the convenience of the indoor laundry room. Step outside to your expansive backyard, ideal for gatherings and outdoor fun! The covered patio provides a perfect spot for entertaining family and friends. Conveniently located near schools and shopping, this gem is a must-see! Don't miss out—call today to schedule your tour!

    Zillow last checked:

    Listing updated:

    Listed by:

    Corri Urban 361-579-7429,

    Shaw Realty

    Bought with:

    Karen Jeanette Leita, TREC #0608945

    The Ron Brown Company

    , TREC #null

    Source: Central Texas MLS,MLS#: 591773MLS LogoOriginating MLS: Victoria Area Association of REALTORS

    Facts & features

    Interior

    Bedrooms & bathrooms
    • Bedrooms: 3
    • Bathrooms: 2
    • Full bathrooms: 2
    Heating
    • Central, Electric
    Cooling
    • Central Air, 1 Unit
    Appliances
    • Included: Dishwasher, Water Heater, Some Electric Appliances, Cooktop
    • Laundry: Inside, Laundry Room
    Features
    • Ceiling Fan(s), Dry Bar, Double Vanity, Garden Tub/Roman Tub, High Ceilings, Open Floorplan, Pull Down Attic Stairs, Split Bedrooms, Separate Shower, Walk-In Closet(s), Breakfast Bar, Eat-in Kitchen, Granite Counters, Kitchen Island, Kitchen/Family Room Combo, Kitchen/Dining Combo, Pantry, Solid Surface Counters, Walk-In Pantry
    • Flooring: Carpet, Tile
    • Attic: Pull Down Stairs
    • Has fireplace: No
    • Fireplace features: None
    Interior area
    • Total interior livable area: 1,541 sqft

    Property

    Parking
    • Total spaces: 2
    • Parking features: Garage
    • Garage spaces: 2
    Features
    • Levels: One
    • Stories: 1
    • Patio & porch: Covered, Patio
    • Exterior features: Covered Patio
    • Pool features: None
    • Fencing: Privacy
    • Has view: Yes
    • View description: None
    • Body of water: None
    Lot
    • Size: 6,359 Square Feet
    Details
    • Parcel number: TBD
    • Special conditions: Builder Owned

    Construction

    Type & style
    • Home type: SingleFamily
    • Architectural style: Traditional
    • Property subtype: Single Family Residence
    Materials
    • Masonry
    • Foundation: Slab
    • Roof: Composition,Shingle
    Condition
    • Year built: 2011

    Utilities & green energy

    • Sewer: Public Sewer
    • Water: Public

    Community & HOA

    Community
    • Features: None
    HOA
    • Has HOA: No
    Location
    • Region: Victoria

    Financial & listing details

    • Tax assessed value: $308,070
    • Annual tax amount: $4,140
    • Date on market: 9/2/2025
    • Cumulative days on market: 23 days
    • Listing agreement: Exclusive Right To Sell
    • Listing terms: Cash,Conventional,FHA,VA Loan

    Price history

    DateEventPrice
    11/13/2025Sold--
    Source: Central Texas MLS #591773 Report a problem
    9/25/2025Pending sale$299,900$195/sqft
    Source: Central Texas MLS #591773 Report a problem
    9/5/2025Listed for sale$299,900+57.9%$195/sqft
    Source: Central Texas MLS #591773 Report a problem
    4/10/2017Sold--
    Source: Central Texas MLS #V223807 Report a problem
    3/1/2017Price change$189,900-1.6%$123/sqft
    Source: RE/MAX Land & Homes #223807 Report a problem
    2/6/2017Price change$193,000-1%$125/sqft
    Source: All Star Properties #222323 Report a problem
    12/8/2016Price change$195,000-2.5%$127/sqft
    Source: All Star Properties #222323 Report a problem
    10/28/2016Price change$199,900-2.5%$130/sqft
    Source: All Star Properties #222323 Report a problem
    9/24/2016Price change$205,000-2.3%$133/sqft
    Source: All Star Properties #222323 Report a problem
    8/16/2016Price change$209,900-1.4%$136/sqft
    Source: All Star Properties #222323 Report a problem
    8/5/2016Listed for sale$212,900$138/sqft
    Source: All Star Properties #222323 Report a problem

    Public tax history

    YearProperty taxesTax assessment
    2025$4,140 $279,444
    Find assessor info on the county website

    Neighborhood: 77904

    Nearby schools

    GreatSchools rating
    Schools provided by the listing agent
    • District: Victoria ISD

    Source: Central Texas MLS. This data may not be complete. We recommend contacting the local school district to confirm school assignments for this home.