ADORABLE HOME featuring 3 BR/2BA, 2-car garage, party size deck overlooking many trees in backyard providing and abundance of shade & space where all can relax, BBQ and create memories! Step into the front foyer and you are greeted with see-thru fireplace in LR also appreciated from eat-in dining area of 24’ wide kitchen! Modify pantry to accommodate stackable washer & dryer. Primary BR w/ensuite bath, 2 BR’s & full-bath complete main floor. Downstairs everyone will want to gather in cozy 13x23 family room w/fireplace. Non-conforming 4th BR (bonus room) and unfinished area w/workshop, laundry & storage in LL. HSA warranty-$595. Personalize this home to be uniquely yours in this desired neighborhood in Edwardsville School District. 5/2024 roof! Transferrable Woods Basement waterproofing warranty. Be close to schools, shopping, interstates, dining and St. Louis! Buyer should independently verify all MLS data, which is derived from various sources and not warranted as accurate.
Closed
Street View
Listed by: Berkshire Hathaway HomeServices Select Properties • Carolyn L Koester • 618-791-6712
Bought with: RE/MAX Alliance
$325,000
212 Matterhorn Ct, Glen Carbon, IL 62034
3beds
1,724sqft
Single Family Residence
Built in 1976
0.38 Acres Lot
$338,300 Zestimate®
$189/sqft
$2,167 Estimated rent
Home value
$338,300
$321,000 - $355,000
$2,167/mo
Zestimate® history
Owner options
List your home for rent
$2,167/mo
Rent Zestimate®
Find your next renter with Zillow Rental Manager. Plus, with online applications, you can quickly screen prospective tenants – for free.
$2,167/mo
Rent Zestimate®
Refinance and save
$2,321/mo
Est. payment
Refinancing to a lower rate could help reduce your monthly payments and save thousands over the life of the loan.
$2,321/mo
Est. payment
Explore your selling options
Work with a Zillow partner agent
Leverage their expertise and Zillow's premium Showcase listings to get your home seen by more buyers.
Get startedList with your own agent
Get your home in front of millions of buyers by listing it on Zillow.
Learn how to do itSell it yourself
Take full control of how buyers see your home on Zillow by listing For Sale by Owner (FSBO).
List your homeWhat's special
Zillow last checked:
Listing updated:
Listed by:
Carolyn L Koester 618-791-6712,
Berkshire Hathaway HomeServices Select Properties
Bought with:
Julie Fleck, 475125407
RE/MAX Alliance
Source: MARIS,MLS#: 24037111 Originating MLS: Southwestern Illinois Board of REALTORS
Originating MLS: Southwestern Illinois Board of REALTORSFacts & features
Interior
Bedrooms & bathrooms
- Bedrooms: 3
- Bathrooms: 2
- Full bathrooms: 2
- Main level bathrooms: 2
- Main level bedrooms: 3
Primary bedroom
- Features: Floor Covering: Carpeting, Wall Covering: Some
- Level: Main
- Area: 156
- Dimensions: 13x12
Bedroom
- Features: Floor Covering: Carpeting, Wall Covering: Some
- Level: Main
- Area: 126
- Dimensions: 14x9
Bedroom
- Features: Floor Covering: Carpeting, Wall Covering: Some
- Level: Main
- Area: 99
- Dimensions: 9x11
Primary bathroom
- Features: Floor Covering: Ceramic Tile, Wall Covering: None
- Level: Main
- Area: 28
- Dimensions: 4x7
Bathroom
- Features: Floor Covering: Ceramic Tile, Wall Covering: None
- Level: Main
- Area: 40
- Dimensions: 8x5
Bonus room
- Features: Floor Covering: Other, Wall Covering: None
- Level: Lower
- Area: 100
- Dimensions: 10x10
Family room
- Features: Floor Covering: Carpeting, Wall Covering: Some
- Level: Lower
- Area: 299
- Dimensions: 13x23
Kitchen
- Features: Floor Covering: Vinyl, Wall Covering: Some
- Level: Main
- Area: 264
- Dimensions: 11x24
Living room
- Features: Floor Covering: Carpeting, Wall Covering: Some
- Level: Main
- Area: 204
- Dimensions: 12x17
Heating
- Forced Air, Electric
Cooling
- Central Air, Electric
Appliances
- Included: Dishwasher, Disposal, Electric Range, Electric Oven, Refrigerator, Stainless Steel Appliance(s), Electric Water Heater
Features
- Entrance Foyer, Shower, Eat-in Kitchen, Pantry, Kitchen/Dining Room Combo
- Doors: Sliding Doors, Storm Door(s)
- Basement: Full,Partially Finished,Concrete,Sump Pump
- Number of fireplaces: 2
- Fireplace features: Wood Burning, Basement, Kitchen, Living Room
Interior area
- Total structure area: 1,724
- Total interior livable area: 1,724 sqft
- Finished area above ground: 1,325
- Finished area below ground: 399
Property
Parking
- Total spaces: 2
- Parking features: Attached, Garage, Garage Door Opener, Off Street
- Attached garage spaces: 2
Features
- Levels: One
- Patio & porch: Deck, Covered
Lot
- Size: 0.38 Acres
- Dimensions: 131 x 125
- Features: Adjoins Wooded Area, Corner Lot
Details
- Parcel number: 142152802201042
- Special conditions: Standard
Construction
Type & style
- Home type: SingleFamily
- Architectural style: Traditional,Ranch
- Property subtype: Single Family Residence
Materials
- Brick Veneer, Fiber Cement
Condition
- Year built: 1976
Details
- Warranty included: Yes
Utilities & green energy
- Sewer: Public Sewer
- Water: Public
Community & HOA
Community
- Security: Security System Leased, Smoke Detector(s)
- Senior community: Yes
- Subdivision: Meridian Hills
HOA
- HOA fee: $30 annually
Location
- Region: Glen Carbon
Financial & listing details
- Price per square foot: $189/sqft
- Tax assessed value: $242,460
- Annual tax amount: $4,628
- Date on market: 6/11/2024
- Cumulative days on market: 7 days
- Listing terms: Cash,Conventional
- Ownership: Private
- Road surface type: Concrete
Price history
| Date | Event | Price |
|---|---|---|
| 5/30/2025 | Sold | $325,000+25%$189/sqft |
Source: Public Record Report a problem | ||
| 7/1/2024 | Sold | $260,000+15.6%$151/sqft |
Source:  MARIS #24037111 Report a problem MARIS #24037111 Report a problem | ||
| 6/18/2024 | Pending sale | $225,000$131/sqft |
Source: MARIS #24037111 Report a problem | ||
| 6/11/2024 | Listed for sale | $225,000$131/sqft |
Source: MARIS #24037111 Report a problem | ||
Public tax history
| Year | Property taxes | Tax assessment |
|---|---|---|
| 2024 | $4,918 +6.3% | $80,820 +7.8% |
| 2023 | $4,628 +7.3% | $75,000 +8.2% |
| 2022 | $4,315 +4.6% | $69,330 +5.4% |
| 2021 | $4,124 +3.4% | $65,800 +3.2% |
| 2020 | $3,989 +1.3% | $63,760 +1.7% |
| 2019 | $3,936 | $62,700 +4.7% |
| 2018 | -- | $59,880 |
| 2017 | $3,785 +20.6% | $59,880 +2.2% |
| 2016 | $3,137 | $58,610 +7.9% |
| 2015 | $3,137 | $54,330 |
| 2014 | $3,137 | $54,330 |
| 2013 | $3,137 | $54,330 -2.3% |
| 2012 | -- | $55,630 -1.5% |
| 2011 | -- | $56,450 |
| 2010 | -- | $56,450 +3.2% |
| 2009 | -- | $54,710 +2% |
| 2007 | -- | $53,620 +9.5% |
| 2005 | -- | $48,990 +16.3% |
| 2004 | $2,612 +5.4% | $42,120 +4.2% |
| 2003 | $2,477 +4.3% | $40,430 +4.7% |
| 2002 | $2,374 | $38,610 +4.6% |
| 2001 | -- | $36,910 -3.5% |
| 2000 | $2,286 | $38,230 |
Find assessor info on the county website
Neighborhood: 62034
Nearby homes
- $336,1003 bd3 ba2.2k sqft210 Matterhorn Ct, Glen Carbon, IL 62034Off Market
- $471,8003 bd2 ba2.3k sqft10 Rushmore Dr, Glen Carbon, IL 62034Off Market
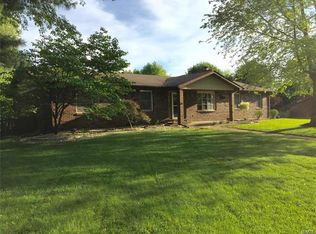
- $308,2003 bd2 ba1.6k sqft213 Blue Ridge Dr, Glen Carbon, IL 62034Off Market
- $362,6002 bd2 ba2.6k sqft4 Rushmore Dr, Glen Carbon, IL 62034Off Market
- $279,8003 bd2 ba1.8k sqft7 Rushmore Dr, Glen Carbon, IL 62034Off Market
- $284,3003 bd2 ba1.6k sqft211 Blue Ridge Dr, Glen Carbon, IL 62034Off Market
- $380,0003 bd3 ba3k sqft9 Rushmore Dr, Glen Carbon, IL 62034Off Market
- $278,8003 bd2 ba1.5k sqft5 Rushmore Dr, Glen Carbon, IL 62034Off Market
Nearby schools
GreatSchools rating
- NAGlen Carbon Elementary SchoolGrades: PK-2Distance: 1.3 mi
- 6/10Lincoln Middle SchoolGrades: 6-8Distance: 3.1 mi
- 6/10Edwardsville High SchoolGrades: 9-12Distance: 1.6 mi
Schools provided by the listing agent
- Elementary: Edwardsville Dist 7
- Middle: Edwardsville Dist 7
- High: Edwardsville
Source: MARIS. This data may not be complete. We recommend contacting the local school district to confirm school assignments for this home.
Get a cash offer in 3 minutes
Find out how much your home could sell for in as little as 3 minutes with a no-obligation cash offer.
Estimated market value
$338,300
Get a cash offer in 3 minutes
Find out how much your home could sell for in as little as 3 minutes with a no-obligation cash offer.
Estimated market value
$338,300
- Illinois
- Madison County
- Glen Carbon
- 62034
- 212 Matterhorn Ct
Nearby cities
Nearby zip codes
Other Glen Carbon Topics
