New Roof to be installed prior to closing with acceptable offer. Welcome to 212 Mattie's Way! This gorgeous one-story lakefront property offers 4 bedrooms, 3 full bathrooms, and approximately 2,641 square feet of luxurious living space. Nestled in a serene setting, the screened pool and tranquil backyard provide the perfect escape to enjoy breathtaking sunsets over the lake. The lush landscaping on this nearly half-acre lot, featuring beautiful Florida orange trees, offers natural privacy and tranquility.
The updated kitchen is a chef's delight, featuring high-quality cabinets with built-in pullouts, a breakfast bar, gas cooktop, and beautiful granite counters. It seamlessly opens to the family room and pool area, making it ideal for entertaining. The primary bedroom is a true retreat, with a cozy sitting area and direct access to the pool. As you walk from the bedroom to the primary bath, you'll pass dual walk-in closets equipped with California Closet built-ins for easy organization. The primary bath boasts dual separate vanities, a spa-like tub, and a separate walk-in shower.
Rest easy knowing the seller will be replacing the roof prior to closing. This home also comes complete with a whole house generator and hurricane protection, ensuring peace of mind.
Located in the highly desirable Kelly Plantation, you'll have access to the phenomenal amenities of this coveted master-planned community. Enjoy the expansive pool, tennis and pickleball courts, an array of walking trails, owner's club and dining, fitness center, and dog park. The Fred Couples Golf Course, an 18-hole championship course known for its challenging design and scenic beauty, is just a short golf cart jog. Additionally, Plantation Park offers a playground, walking trails, basketball court and more.
Kelly Plantation is gated and guarded 24 hours a day, 7 days a week, providing security and exclusivity. The proximity of this gorgeous home to the extraordinary lifestyle of Destin, Florida, makes it a perfect choice for those seeking luxury and convenience.
Sold for $1,025,000
$1,025,000
212 Matties Way, Destin, FL 32541
4beds
2,641sqft
Single Family Residence
Built in 2000
0.45 Acres Lot
$1,017,500 Zestimate®
$388/sqft
$5,137 Estimated rent
Home value
$1,017,500
$916,000 - $1.13M
$5,137/mo
Zestimate® history
Owner options
List your home for rent
$5,137/mo
Rent Zestimate®
Find your next renter with Zillow Rental Manager. Plus, with online applications, you can quickly screen prospective tenants – for free.
$5,137/mo
Rent Zestimate®
Refinance and save
$7,048/mo
Est. payment
Refinancing to a lower rate could help reduce your monthly payments and save thousands over the life of the loan.
$7,048/mo
Est. payment
Explore your selling options
Work with a Zillow partner agent
Leverage their expertise and Zillow's premium Showcase listings to get your home seen by more buyers.
Get startedList with your own agent
Get your home in front of millions of buyers by listing it on Zillow.
Learn how to do itSell it yourself
Take full control of how buyers see your home on Zillow by listing For Sale by Owner (FSBO).
List your homeWhat's special
Screened poolBreakfast barBeautiful granite countersTranquil backyardSpa-like tubCozy sitting areaGas cooktop
Zillow last checked:
Listing updated:
Listed by:
Cynthia A Zimmermann 850-974-0869,
Coldwell Banker Realty
Bought with:
Valerie A Waters- Auclair, 3327076
Ruckel Properties Inc
Source: ECAOR,MLS#: 970708
Facts & features
Interior
Bedrooms & bathrooms
- Bedrooms: 4
- Bathrooms: 3
- Full bathrooms: 3
Primary bedroom
- Level: First
- Area: 2898 Square Feet
- Dimensions: 21 x 138
Bedroom
- Level: First
- Area: 144 Square Feet
- Dimensions: 12 x 12
Bedroom
- Level: First
- Area: 1521 Square Feet
- Dimensions: 13 x 117
Bedroom
- Level: First
- Area: 1276 Square Feet
- Dimensions: 116 x 11
Dining area
- Description: Off of Kitchen
- Level: First
- Area: 112 Square Feet
- Dimensions: 14 x 8
Dining room
- Level: First
- Area: 143 Square Feet
- Dimensions: 13 x 11
Family room
- Level: First
- Area: 2520 Square Feet
- Dimensions: 168 x 15
Kitchen
- Level: First
- Area: 322 Square Feet
- Dimensions: 23 x 14
Living room
- Level: First
- Area: 195 Square Feet
- Dimensions: 15 x 13
Heating
- Natural Gas
Cooling
- Gas, Ceiling Fan(s)
Appliances
- Included: Cooktop, Microwave, Range Hood, Refrigerator
- Laundry: Washer/Dryer Hookup
Features
- Breakfast Bar, Crown Molding, Tray Ceiling(s), Kitchen Island, Recessed Lighting, Pantry, Woodwork Painted
- Flooring: Tile, Carpet
- Windows: Plantation Shutters, Hurricane Shutters
- Attic: Pull Down Stairs
- Has fireplace: Yes
- Fireplace features: Gas
- Common walls with other units/homes: No Common Walls
Interior area
- Total structure area: 2,641
- Total interior livable area: 2,641 sqft
Property
Parking
- Total spaces: 2
- Parking features: Garage Door Opener
- Attached garage spaces: 2
Features
- Stories: 1
- Patio & porch: Covered, Enclosed, Screened
- Exterior features: Columns, Sprinkler System
- Has private pool: Yes
- Pool features: In Ground, Pool - Enclosed
- Has view: Yes
- View description: Lake
- Has water view: Yes
- Water view: Lake
- Waterfront features: Lake Front
Lot
- Size: 0.45 Acres
- Features: Covenants, Interior Lot, Level, Within 1/2 Mile to Water
Details
- Additional structures: Stable(s)
- Parcel number: 002S221355000E0030
- Zoning description: Resid Single Family
Construction
Type & style
- Home type: SingleFamily
- Architectural style: Traditional
- Property subtype: Single Family Residence
Materials
- Concrete, Brick, Stucco
Condition
- Construction Complete
- New construction: No
- Year built: 2000
Community & HOA
Community
- Features: BBQ Pit/Grill, Community Room, Fitness Center, Fishing, Game Room, Gated, Golf, Short Term Rental - Not Allowed, Picnic Area, Playground, Pool, Tennis Court(s), Waterfront, Pickleball
- Subdivision: KELLY PLANTATION S/D
HOA
- Has HOA: Yes
- Services included: Maintenance Grounds, Recreational Faclty, Security
Location
- Region: Destin
Financial & listing details
- Price per square foot: $388/sqft
- Tax assessed value: $894,328
- Annual tax amount: $4,080
- Date on market: 3/10/2025
- Road surface type: Paved
Price history
| Date | Event | Price |
|---|---|---|
| 5/22/2025 | Sold | $1,025,000-6.8%$388/sqft |
Source:  ECAOR #970708 Report a problem ECAOR #970708 Report a problem | ||
| 4/30/2025 | Pending sale | $1,100,000$417/sqft |
Source: ECAOR #970708 Report a problem | ||
| 3/10/2025 | Listed for sale | $1,100,000+180.6%$417/sqft |
Source: ECAOR #970708 Report a problem | ||
| 4/7/2003 | Sold | $392,000$148/sqft |
Source: Public Record Report a problem | ||
Public tax history
| Year | Property taxes | Tax assessment |
|---|---|---|
| 2025 | $4,080 +3% | $430,549 +2.9% |
| 2024 | $3,961 +2.3% | $418,415 +3% |
| 2023 | $3,871 +1% | $406,228 +3% |
| 2022 | $3,831 -0.2% | $394,396 +3% |
| 2021 | $3,839 +0.7% | $382,909 +1.4% |
| 2020 | $3,813 +0.9% | $377,622 +2.3% |
| 2019 | $3,778 +0.7% | $369,132 +1.9% |
| 2018 | $3,752 | $362,249 +2.1% |
| 2017 | $3,752 +0.3% | $354,798 +2.1% |
| 2016 | $3,741 +2.8% | $347,500 +0.7% |
| 2015 | $3,640 -2.6% | $345,084 +0.8% |
| 2014 | $3,737 | $342,345 +1.5% |
| 2013 | -- | $337,286 -3% |
| 2012 | -- | $347,865 -1.2% |
| 2011 | -- | $352,100 -5.4% |
| 2010 | -- | $372,289 +2.7% |
| 2009 | -- | $362,501 +0.1% |
| 2008 | -- | $362,139 +3% |
| 2007 | -- | $351,591 +2.5% |
| 2006 | -- | $343,016 +3% |
| 2005 | -- | $333,025 +11.7% |
| 2004 | -- | $298,083 -2.5% |
| 2003 | -- | $305,749 +3.4% |
| 2002 | -- | $295,596 +2.2% |
| 2001 | -- | $289,163 |
Find assessor info on the county website
Neighborhood: 32541
Nearby homes
- $1,256,6004 bd3 ba3k sqft208 Matties Way, Destin, FL 32541Off Market
- $1,288,7004 bd4 ba3.4k sqft216 Matties Way, Destin, FL 32541Off Market

- $1,132,7004 bd3 ba2.8k sqft220 Matties Way, Destin, FL 32541Off Market
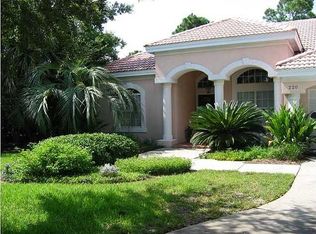
- $1,512,6003 bd3 ba2.9k sqft206 Matties Way, Destin, FL 32541Off Market
- $1,325,8004 bd3 ba3k sqft211 Matties Way, Destin, FL 32541Off Market
- $1,124,3003 bd3 ba2.7k sqft209 Matties Way, Destin, FL 32541Off Market
- $809,9003 bd2 ba1.9k sqft213 Matties Way, Destin, FL 32541Off Market
- $1,100,0004 bd2 ba2.7k sqft215 Matties Way, Destin, FL 32541Sold
Nearby schools
GreatSchools rating
- 9/10Destin Middle SchoolGrades: 5-8Distance: 1.1 mi
- 5/10Fort Walton Beach High SchoolGrades: 9-12Distance: 11.8 mi
- 10/10Destin Elementary SchoolGrades: PK-4Distance: 2.9 mi
Schools provided by the listing agent
- Elementary: Destin
- Middle: Destin
- High: Destin
Source: ECAOR. This data may not be complete. We recommend contacting the local school district to confirm school assignments for this home.
Sell for more on Zillow
Get a Zillow Showcase℠ listing at no additional cost and you could sell for .
$1,017,500
2% more
+$20,350
With Zillow Showcase(estimated)
$1,037,850
Sell for more on Zillow
Get a Zillow Showcase℠ listing at no additional cost and you could sell for .
$1,017,500
2% more
+$20,350
With Zillow Showcase(estimated)
$1,037,850
- Florida
- Okaloosa County
- Destin
- 32541
- 212 Matties Way
