Located less than 5 minutes from downtown Madisonville, this luxury estate sits on a premium lot with more than 3 acres in the private, gated enclave of Claiborne Oaks.
This beautifully updated home features 5 bedrooms, 5.5 bathrooms plus a private office ideal for remote work.
The layout includes: main-level master bedroom, living room, kitchen, formal dining, office, utility room plus a bonus bedroom near the master. The next level has 3 oversized bedrooms, each with their own dedicated bathrooms. Additional highlights include two additional living spaces to use as your private home theatre, workout gym, game room etc.
Recent additions and upgrades include new roof with transferable warranty, new heated oversized pool and spa with lifetime transferable warranty, whole house Generac generator, all new floors and countertops in guest bathrooms and more.
With over 2,200sq. ft of additional outdoor living space including an oversized screened porch, you’ll have plenty of lounging areas and entertainment spaces to enjoy year round. The newly fenced in backyard is an outdoor oasis boasting pool, spa and plenty of room for more. Another 1.3 acres of heavily wooded land extends beyond the fenced yard for ultimate seclusion.
This is a rare opportunity to own your dream home combining privacy, nature and luxury with sought after proximity to shopping and restaurants.
Closed
Price Unknown
212 Mattingly Ln, Madisonville, LA 70447
5beds
5,198sqft
Single Family Residence
Built in 2008
3.26 Acres Lot
$831,300 Zestimate®
$--/sqft
$5,318 Estimated rent
Home value
$831,300
$765,000 - $906,000
$5,318/mo
Zestimate® history
Owner options
List your home for rent
$5,318/mo
Rent Zestimate®
Find your next renter with Zillow Rental Manager. Plus, with online applications, you can quickly screen prospective tenants – for free.
$5,318/mo
Rent Zestimate®
Refinance and save
$1,100/mo
Est. payment
Refinancing to a lower rate could help reduce your monthly payments and save thousands over the life of the loan.
$1,100/mo
Est. payment
Explore your selling options
Work with a Zillow partner agent
Leverage their expertise and Zillow's premium Showcase listings to get your home seen by more buyers.
Get startedList with your own agent
Get your home in front of millions of buyers by listing it on Zillow.
Learn how to do itSell it yourself
Take full control of how buyers see your home on Zillow by listing For Sale by Owner (FSBO).
List your homeWhat's special
Zillow last checked:
Listing updated:
Listed by:
Puddy Robinson 985-630-6201,
Crescent Sotheby's Intl Realty,
Cara Rareshide 985-778-7597,
Crescent Sotheby's International Realty
Bought with:
Christopher Donaldson
Christopher Donaldson, Broker
Source: GSREIN,MLS#: 2476332
Facts & features
Interior
Bedrooms & bathrooms
- Bedrooms: 5
- Bathrooms: 6
- Full bathrooms: 5
- 1/2 bathrooms: 1
Primary bedroom
- Description: Flooring: Carpet
- Level: Second
- Dimensions: 12.3x17.3
Bedroom
- Description: Flooring: Carpet
- Level: Second
- Dimensions: 18.3x11.8
Bedroom
- Description: Flooring: Carpet
- Level: Second
- Dimensions: 12.2x12.8
Bedroom
- Description: Flooring: Carpet
- Level: Third
- Dimensions: 18.3x11.8
Bedroom
- Description: Flooring: Carpet
- Level: Third
- Dimensions: 18.5x12.3
Bedroom
- Description: Flooring: Carpet
- Level: Third
- Dimensions: 13.0x13.8
Primary bathroom
- Level: Second
- Dimensions: 12.3x17.1
Bathroom
- Description: Flooring: Tile
- Level: Second
- Dimensions: 4.5x4.9
Bathroom
- Description: Flooring: Tile
- Level: Second
- Dimensions: 9.2x5.1
Bathroom
- Level: Third
- Dimensions: 5.3x12.5
Bathroom
- Level: Third
- Dimensions: 5.1x11.8
Bathroom
- Level: Third
- Dimensions: 8.0x5.3
Breakfast room nook
- Description: Flooring: Tile
- Level: Second
- Dimensions: 12.8x8.8
Den
- Description: Flooring: Carpet
- Level: Third
- Dimensions: 22.2x15.9
Dining room
- Description: Flooring: Wood
- Level: Second
- Dimensions: 17.9x11.8
Foyer
- Level: Second
- Dimensions: 13.0x16.0
Garage
- Level: First
- Dimensions: 75.1x47.8
Kitchen
- Description: Flooring: Tile
- Level: Second
- Dimensions: 23.9x26.8
Laundry
- Description: Flooring: Tile
- Level: Second
- Dimensions: 12.2x17.3
Living room
- Description: Flooring: Wood
- Level: Second
- Dimensions: 23.7x19.8
Media room
- Description: Flooring: Carpet
- Dimensions: 22.7x27.3
Heating
- Gas, Multiple Heating Units
Cooling
- Central Air, 3+ Units
Appliances
- Included: Cooktop, Double Oven, Dishwasher, Disposal, Microwave, Refrigerator, Wine Cooler
Features
- Attic, Ceiling Fan(s), Granite Counters, Pantry, Pull Down Attic Stairs, Stainless Steel Appliances
- Attic: Pull Down Stairs
- Has fireplace: Yes
- Fireplace features: Gas
Interior area
- Total structure area: 10,523
- Total interior livable area: 5,198 sqft
Property
Parking
- Total spaces: 3
- Parking features: Attached, Garage, Three or more Spaces
- Has attached garage: Yes
Features
- Levels: Three Or More
- Stories: 3
- Patio & porch: Covered, Balcony, Porch, Screened
- Exterior features: Balcony, Enclosed Porch
- Pool features: In Ground
Lot
- Size: 3.26 Acres
- Dimensions: 240 x 598 x 240 x 583
- Features: 1 to 5 Acres, Outside City Limits
Details
- Parcel number: 8391
- Special conditions: None
Construction
Type & style
- Home type: SingleFamily
- Architectural style: Traditional
- Property subtype: Single Family Residence
Materials
- Block, Stucco
- Foundation: Slab
- Roof: Shingle
Condition
- Excellent
- Year built: 2008
Utilities & green energy
- Electric: Generator
- Sewer: Public Sewer
- Water: Public
Green energy
- Energy efficient items: Windows
Community & HOA
Community
- Features: Gated
- Security: Security System, Fire Sprinkler System, Gated Community
- Subdivision: Claiborne Oaks Est
HOA
- Has HOA: Yes
- HOA fee: $1,100 annually
Location
- Region: Madisonville
Financial & listing details
- Tax assessed value: $830,847
- Annual tax amount: $9,695
- Date on market: 4/28/2025
Price history
| Date | Event | Price |
|---|---|---|
| 2/27/2026 | Sold | -- |
Source:  GSREIN #2476332 Report a problem GSREIN #2476332 Report a problem | ||
| 2/10/2026 | Pending sale | $885,000$170/sqft |
Source: GSREIN #2476332 Report a problem | ||
| 1/11/2026 | Contingent | $885,000$170/sqft |
Source: GSREIN #2476332 Report a problem | ||
| 10/27/2025 | Price change | $885,000-11.3%$170/sqft |
Source: GSREIN #2476332 Report a problem | ||
| 8/8/2025 | Price change | $998,000-4.8%$192/sqft |
Source: GSREIN #2476332 Report a problem | ||
| 7/23/2025 | Price change | $1,048,000-3.4%$202/sqft |
Source: GSREIN #2476332 Report a problem | ||
| 6/5/2025 | Price change | $1,085,000-6.9%$209/sqft |
Source: GSREIN #2476332 Report a problem | ||
| 4/29/2025 | Listed for sale | $1,165,000+45.6%$224/sqft |
Source: GSREIN #2476332 Report a problem | ||
| 5/10/2019 | Sold | -- |
Source: GSREIN #2152714 Report a problem | ||
| 4/4/2019 | Pending sale | $799,999$154/sqft |
Source: GARDNER, REALTORS #2152714 Report a problem | ||
| 12/11/2018 | Price change | $799,999-7%$154/sqft |
Source: GARDNER, REALTORS #2152714 Report a problem | ||
| 10/4/2018 | Price change | $859,900-1.1%$165/sqft |
Source: GARDNER, REALTORS #2152714 Report a problem | ||
| 9/11/2018 | Price change | $869,900-3.2%$167/sqft |
Source: GARDNER, REALTORS #2152714 Report a problem | ||
| 7/20/2018 | Price change | $899,000-8.7%$173/sqft |
Source: GARDNER, REALTORS #2152714 Report a problem | ||
| 4/28/2018 | Listed for sale | $985,000+1%$189/sqft |
Source: GARDNER, REALTORS #2152714 Report a problem | ||
| 9/25/2014 | Listing removed | $975,000$188/sqft |
Source: Mandeville Office #988957 Report a problem | ||
| 4/30/2014 | Listed for sale | $975,000$188/sqft |
Source: Mandeville Office #988957 Report a problem | ||
Public tax history
| Year | Property taxes | Tax assessment |
|---|---|---|
| 2025 | $9,695 -2.4% | $83,085 |
| 2024 | $9,935 -0.5% | $83,085 +7.8% |
| 2023 | $9,988 | $77,053 |
| 2022 | $9,988 +0.2% | $77,053 |
| 2021 | $9,969 -0.3% | $77,053 |
| 2020 | $9,995 +10% | $77,053 +2.1% |
| 2019 | $9,090 -0.1% | $75,457 |
| 2018 | $9,100 -10.6% | $75,457 |
| 2017 | $10,178 +10.6% | $75,457 |
| 2016 | $9,207 | $75,457 +11.3% |
| 2015 | $9,207 +10.1% | $67,815 |
| 2014 | $8,361 +1.1% | $67,815 |
| 2013 | $8,267 -3.7% | $67,815 -2.4% |
| 2011 | $8,588 -10.6% | $69,510 |
| 2010 | $9,603 | $69,510 |
Find assessor info on the county website
Neighborhood: 70447
Nearby homes
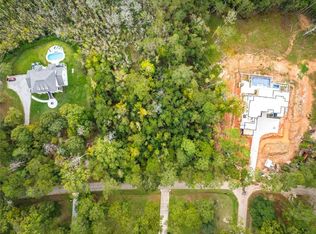
- $129,9003.314 Acres210 Mattingly Ln, Madisonville, LA 70447Lot/Land
- $89,9003.37 AcresMattingly Ln, Madisonville, LA 70447Lot/Land
- $1,141,800-- bd-- ba4.8k sqft213 Mattingly Ln, Madisonville, LA 70447Off Market
- $1,740,3004 bd4 ba5.5k sqft206 Mattingly Ln, Madisonville, LA 70447Off Market

- $997,3004 bd5 ba5.8k sqft125 Twin Oaks Ln, Madisonville, LA 70447Off Market
- $30,000-- bd-- ba-- sqftHwy 22, Madisonville, LA 70447Off Market
- $30,000-- bd-- ba-- sqftHwy 22, Madisonville, LA 70447Off Market
- $1,350,0005 bd6 ba5.8k sqft219 Mattingly Ln, Madisonville, LA 70447For Sale
Nearby schools
GreatSchools rating
- 8/10Joseph B. Lancaster Elementary SchoolGrades: 3-6Distance: 1.1 mi
- 7/10Madisonville Junior High SchoolGrades: 7-8Distance: 1.7 mi
- 9/10Mandeville High SchoolGrades: 9-12Distance: 5.7 mi
Get a cash offer in 3 minutes
Find out how much your home could sell for in as little as 3 minutes with a no-obligation cash offer.
Estimated market value
$831,300
Get a cash offer in 3 minutes
Find out how much your home could sell for in as little as 3 minutes with a no-obligation cash offer.
Estimated market value
$831,300
- Louisiana
- Saint Tammany Parish
- Madisonville
- 70447
- 212 Mattingly Ln
Nearby cities
Nearby zip codes
Other Madisonville Topics
