Beautiful 3 year custom built home with high end finishes. Welcoming front porch opens to a foyer with open concept with living room with a classic gas fireplace and a formal dining room, also a door in the living room leads out to the large screened in back porch. This kitchen could be a set for a cooking show with lots of cabinets and counter space including an island. The kitchen and the home has wonderful natural light coming in through all the windows. Kitchen has all stainless appliances, also two sinks one is located under the window and the other one is in the island. The large kitchen even has table space with a patio door that also leads out to the large screened in porch. The oversized primary bedroom has a well appointed primary bathroom and walk-in closet, there is yet another a door in the primary bedroom that opens onto the large screened in porch too. This home just has so many features for you to discover when you come view this one of a kind home, this is a must see home.
For sale
$519,900
212 McCoy Rd, Grayson, KY 41143
4beds
2,240sqft
Single Family Residence
Built in 2023
1 Acres Lot
$503,700 Zestimate®
$232/sqft
$-- HOA
What's special
Welcoming front porchFoyer with open conceptHigh end finishesFormal dining roomWalk-in closetOversized primary bedroomWell appointed primary bathroom
- 14 days
- 492
- 23
Likely to sell faster than
Zillow last checked:
Listing updated:
Listed by:
Deborah Rockey 859-893-1963,
CENTURY 21 Advantage Realty
Source: Imagine MLS,MLS#: 26022886
Facts & features
Interior
Bedrooms & bathrooms
- Bedrooms: 4
- Bathrooms: 3
- Full bathrooms: 3
Primary bedroom
- Level: First
Kitchen
- Level: First
Heating
- Forced Air, Heat Pump
Cooling
- Central Air, Ceiling Fan(s), Electric, Heat Pump
Appliances
- Included: Dishwasher, Microwave, Refrigerator, Range
- Laundry: Electric Dryer Hookup, Main Level, Washer Hookup
Features
- Breakfast Bar, Entrance Foyer, Eat-in Kitchen, Walk-In Closet(s), Ceiling Fan(s), Soaking Tub
- Flooring: Ceramic Tile, Tile, Wood
- Windows: Insulated Windows, Blinds
- Basement: Crawl Space
- Number of fireplaces: 1
- Fireplace features: Living Room
Interior area
- Total structure area: 2,240
- Total interior livable area: 2,240 sqft
- Finished area above ground: 2,240
- Finished area below ground: 0
Property
Parking
- Total spaces: 2
- Parking features: Attached Garage, Driveway, Garage Door Opener, Off Street, Garage Faces Side
- Garage spaces: 2
- Has carport: Yes
- Has uncovered spaces: Yes
Features
- Levels: One
- Fencing: Other
- Has view: Yes
- View description: Rural, Neighborhood
Lot
- Size: 1 Acres
- Features: Landscaped, Few Trees
Details
- Parcel number: 1050000022.02
Construction
Type & style
- Home type: SingleFamily
- Architectural style: Ranch
- Property subtype: Single Family Residence
Materials
- Brick Veneer, Vinyl Siding
- Foundation: Block
- Roof: Dimensional Style
Condition
- Year built: 2023
Utilities & green energy
- Sewer: Septic Tank
- Water: Public
- Utilities for property: Cable Available, Water Connected, Propane
Community & HOA
Community
- Subdivision: Rural
HOA
- Has HOA: No
Location
- Region: Grayson
Financial & listing details
- Price per square foot: $232/sqft
- Tax assessed value: $460,000
- Annual tax amount: $3,924
- Date on market: 8/22/2026
Estimated market value
$503,700
$479,000 - $529,000
$2,477/mo
Price history
| Date | Event | Price |
|---|---|---|
| 8/22/2026 | Listed for sale | $519,900+13%$232/sqft |
Source:  Imagine MLS #26022886 Report a problem Imagine MLS #26022886 Report a problem | ||
| 9/9/2024 | Sold | $460,000-8%$205/sqft |
Source:  AABR #57194 Report a problem AABR #57194 Report a problem | ||
| 7/10/2024 | Contingent | $499,900$223/sqft |
Source: AABR #57194 Report a problem | ||
| 6/27/2024 | Listed for sale | $499,900$223/sqft |
Source: AABR #57194 Report a problem | ||
Public tax history
| Year | Property taxes | Tax assessment |
|---|---|---|
| 2025 | $3,924 +1562.9% | $460,000 +1572.7% |
| 2024 | $236 -0.5% | $27,500 |
| 2023 | $237 | $27,500 |
Find assessor info on the county website
Monthly payment
Est. payment
Payment breakdown
Explore the cost of this home by adjusting the details. Changes won't be saved.Climate risks
Neighborhood: 41143
Nearby schools
Schools provided by the listing agent
- Elementary: Prichard
- Middle: East Carter
- High: East Carter
Source: Imagine MLS. This data may not be complete. We recommend contacting the local school district to confirm school assignments for this home.

Similar homes
- $579,0004 bd4 ba3.2k sqft296 Lakeview Cir, Grayson, KY 41143For Sale

 MLS ID #60591, Nancy Burchett, Ross Real Estate Services. AABR
 - $329,9004 bd2 ba2.7k sqft48 Crestview Dr, Grayson, KY 41143For Sale
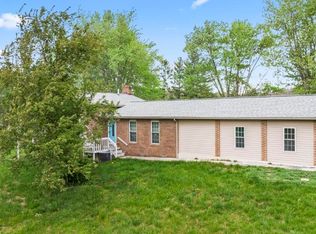 MLS ID #60451, JODY B MAYO, CENTURY 21 Excellence Realty. AABR
 - $380,0003 bd2 ba1.1k sqft200 E 4th St, Grayson, KY 41143For Sale
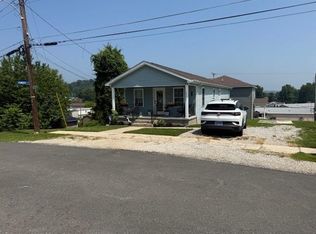 MLS ID #60980, Bradley Ashworth, RE/MAX Realty Connection, LLC. AABR
 - $400,0004 bd6 ba2.2k sqft89 Gum Br, Hitchins, KY 41146For Sale
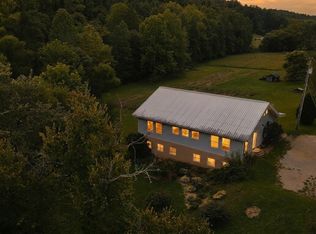
 MLS ID #26023738, Scott Friends, Midwest Land Group, LLC. Imagine MLS
 - $537,4004 bd5 ba2.3k sqft804 McCowan St, Flatwoods, KY 41139For SaleMLS ID #61128, Ashley Marcum, RE/MAX Realty Connection, LLC. AABR
- $309,9003 bd2 ba1.6k sqft96 Blackstone Ln, Grayson, KY 41143For SaleMLS ID #61127, JODY B MAYO, CENTURY 21 Excellence Realty. AABR
- $439,0003 bd2 ba2.3k sqft5103 Laramie Trl, Catlettsburg, KY 41129For SaleMLS ID #61204, CHRISTIE ADDINGTON, EXP Realty, LLC. AABR
- $469,0004 bd2 ba1.8k sqft16162 Bramble Dr, Catlettsburg, KY 41129New ConstructionMLS ID #61026, AMBER YOUNG, RE/MAX Realty Connection, LLC. AABR
- $359,9004 bd3 ba3k sqft46 Studebaker Rd, Wurtland, KY 41144For SaleMLS ID #61155, Chelsea Thomas, Thomas Realty Company. AABR
- $599,0004 bd3 ba2.6k sqft3698 Brody Ln, Ashland, KY 41102For SaleMLS ID #60387, Allison Goble, RE/MAX Realty Connection, LLC. AABR
- $489,9003 bd1 ba1.2k sqft507 Meadowbrook Ln, Olive Hill, KY 41164For SaleMLS ID #59680, J D RAYBURN, SCENIC HILLS REALTY INC. AABR
- $334,5005 bd3 ba2.5k sqft104 Eagle Dr, Catlettsburg, KY 41129For SaleMLS ID #61028, Christopher L Hutchinson ll, Keller Williams Legacy Group. AABR
- $299,9004 bd2 ba2.6k sqft3105 Horton Flats Rd, Olive Hill, KY 41164For SaleMLS ID #61096, Nancy Burchett, Ross Real Estate Services. AABR
- $353,9004 bd1 ba2.2k sqft10343 Saint Hwy #986, Olive Hill, KY 41164For SaleMLS ID #60939, Pamela Wells, CENTURY 21 Excellence Realty. AABR
- $285,0003 bd3 ba2k sqft19558 State Highway 784, Garrison, KY 41141For SaleMLS ID #26021033, Kendria Carty, Keller Williams Legacy Group. Imagine MLS
- $269,0003 bd2 ba2.2k sqft5629 Woodbine Rd, Ashland, KY 41102For SaleMLS ID #61160, JIM RYLAND, RE/MAX Realty Connection, LLC. AABR
