Skip main navigation
Sold for $160,000
  • $160,000

    212 McGinley St, Washington, IL 61571

    3beds
    1,429sqft
    Single Family Residence, Residential
    Built in 1936
    0.28 Acres Lot
    $167,200 Zestimate®
    $112/sqft
    $1,654 Estimated rent

    Home value

    $167,200

    $135,000 - $206,000

    $1,654/mo

    Zestimate® history
    Loading
    Loading...

    Owner options

    List your home for rent

    $1,654/mo

    Rent Zestimate®

    Find your next renter with Zillow Rental Manager. Plus, with online applications, you can quickly screen prospective tenants – for free.

    Learn more

    $1,654/mo

    Rent Zestimate®

    Refinance and save

    $1,207/mo

    Est. payment

    Refinancing to a lower rate could help reduce your monthly payments and save thousands over the life of the loan.

    See today's rates

    $1,207/mo

    Est. payment

    Explore your selling options

    Work with a Zillow partner agent

    Leverage their expertise and Zillow's premium Showcase listings to get your home seen by more buyers.

    Get started

    List with your own agent

    Get your home in front of millions of buyers by listing it on Zillow.

    Learn how to do it

    Sell it yourself

    Take full control of how buyers see your home on Zillow by listing For Sale by Owner (FSBO).

    List your home

    What's special

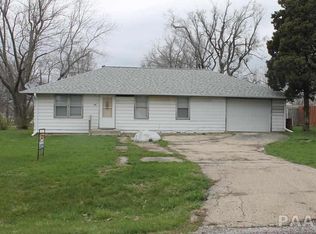
    Welcome to your charming 1.5 story home! This 3 bedroom (possible 4th upstairs) is located on an expansive corner lot. Step inside to enjoy the character and beauty of original hardwood flooring on the main level as well as the timeless archways that create a seamless flow between rooms. A highlight has to be the oversized 3-stall detached garage—heated and perfect for hobbyists, car enthusiasts, or extra storage needs. Replacement windows, new roof and bath remodel are a few of the updates made by current homeowner. Don't sit on this opportunity and schedule your tour today!

    Zillow last checked:

    Listing updated:

    Listed by:

    Jenn Blumenshine Pref:309-369-0098,

    Jim Maloof Realty, Inc.

    Bought with:

    Michelle Bennett, 475120635

    RE/MAX Traders Unlimited

    Source: RMLS Alliance as distributed by MLS GRID,MLS#: PA1260046MLS LogoOriginating MLS: Peoria Area Association of Realtors

    Facts & features

    Interior

    Bedrooms & bathrooms
    • Bedrooms: 3
    • Bathrooms: 1
    • Full bathrooms: 1
    Bedroom 1
    • Level: Main
    • Dimensions: 10ft 11in x 10ft 8in
    Bedroom 2
    • Level: Main
    • Dimensions: 10ft 3in x 10ft 0in
    Bedroom 3
    • Level: Basement
    • Dimensions: 15ft 6in x 12ft 6in
    Other
    • Level: Main
    • Dimensions: 13ft 0in x 8ft 0in
    Other
    • Area: 440
    Additional room
    • Description: Work Room
    • Level: Basement
    • Dimensions: 13ft 0in x 7ft 6in
    Additional room 2
    • Description: Coal Room
    • Level: Basement
    • Dimensions: 14ft 3in x 6ft 1in
    Family room
    • Level: Basement
    • Dimensions: 16ft 5in x 16ft 0in
    Kitchen
    • Level: Main
    • Dimensions: 13ft 0in x 11ft 2in
    Laundry
    • Level: Basement
    • Dimensions: 17ft 2in x 9ft 8in
    Living room
    • Level: Main
    • Dimensions: 15ft 8in x 11ft 0in
    Main level
    • Area: 837
    Recreation room
    • Level: Upper
    • Dimensions: 12ft 9in x 11ft 7in
    Upper level
    • Area: 152
    Heating
    • Forced Air
    Cooling
    • Central Air
    Appliances
    • Included: Range, Refrigerator, Washer, Dryer, Gas Water Heater
    Features
    • Ceiling Fan(s)
    • Windows: Replacement Windows
    • Basement: Full,Partially Finished
    • Attic: Storage
    • Number of fireplaces: 1
    • Fireplace features: Wood Burning Stove, Family Room
    Interior area
    • Total structure area: 989
    • Total interior livable area: 1,429 sqft

    Property

    Parking
    • Total spaces: 3
    • Parking features: Detached
    • Garage spaces: 3
    • Details: Number Of Garage Remotes: 3
    Features
    • Patio & porch: Patio
    Lot
    • Size: 0.28 Acres
    • Dimensions: 150 x 80
    • Features: Corner Lot
    Details
    • Additional structures: Shed(s)
    • Parcel number: 020220403020

    Construction

    Type & style
    • Home type: SingleFamily
    • Property subtype: Single Family Residence, Residential
    Materials
    • Frame, Vinyl Siding
    • Foundation: Block
    • Roof: Shingle
    Condition
    • New construction: No
    • Year built: 1936

    Utilities & green energy

    • Sewer: Public Sewer
    • Water: Public
    • Utilities for property: Cable Available

    Community & HOA

    Community
    • Subdivision: Beverly Manor
    Location
    • Region: Washington

    Financial & listing details

    • Price per square foot: $112/sqft
    • Tax assessed value: $102,300
    • Annual tax amount: $2,593
    • Date on market: 8/8/2025
    • Cumulative days on market: 3 days
    • Road surface type: Paved

    Price history

    DateEventPrice
    9/11/2025Sold$160,000+18.5%$112/sqft
    Source: RMLS Alliance as distributed by MLS GRID #PA1260046 Report a problem
    8/10/2025Pending sale$135,000$94/sqft
    Source: RMLS Alliance as distributed by MLS GRID #PA1260046 Report a problem
    8/8/2025Listed for sale$135,000$94/sqft
    Source: RMLS Alliance as distributed by MLS GRID #PA1260046 Report a problem

    Public tax history

    YearProperty taxesTax assessment
    2024$2,594 +7.9%$34,100 +7.8%
    2023$2,403 +5%$31,640 +7%
    2022$2,288 +4.3%$29,560 +2.5%
    2021$2,194 +0.8%$28,830
    2020$2,177 +2.1%$28,830
    2019$2,133 +1.9%$28,830
    2018$2,093 $28,830 +2.9%
    2017$2,093 +2.6%$28,020
    2016$2,040 +5.2%$28,020
    2015$1,939 +3.5%--
    2013$1,873 $25,370
    2012-- $25,370
    2011-- $25,370
    2010-- $25,370 -9.5%
    2009$1,280 $28,020
    Find assessor info on the county website

    Neighborhood: 61571

    Nearby schools

    GreatSchools rating
    Schools provided by the listing agent
    • Elementary: John Hensey
    • Middle: Beverly Manor
    • High: Washington

    Source: RMLS Alliance as distributed by MLS GRID. This data may not be complete. We recommend contacting the local school district to confirm school assignments for this home.

    Get pre-qualified for a loan
    At Zillow Home Loans, we can pre-qualify you in as little as 5 minutes with no impact to your credit score.

    An equal housing lender. NMLS #10287.

    Sell for more on Zillow
    Get a Zillow Showcase℠ listing at no additional cost and you could sell for .
    $167,200
    2% more
    +$3,344
    With Zillow Showcase(estimated)
    $170,544