Welcome to low maintenance, easy living, with lovely sunset views and lush landscaping in sought-after McLane Meadow - a privately set, well managed HOA in North End Manchester with easy access to highways, downtown entertainment and walkability to nearby parks. Brick walkway with granite steps leads to a mahogany porch with inviting front entryway. This multi-level 3+bedroom, 2.5 bath open floor plan layout offers a fabulous flow with first floor primary bedroom, laundry room and office. Kitchen is open to family room - perfect for entertaining with side door out to deck and slate patio plumbed with gas for an outdoor grill. Gourmet kitchen offers maple cabinets, full surround granite countertops, custom pullouts, spice drawer, lazy Susans, under-mount lighting, tile backsplash, stainless appliances and breakfast bar. Bright vaulted ceiling family room has gas fireplace, surround sound system and warm accent lighting. Primary bedroom offers two walk-in closets, automated room darkening shades, ensuite bath with soaking tub, glass door shower, and dual sink vanity with charging station in linen closet. Upper floor leads to open loft, two additional bedrooms with walk-in closets and shared full bath off hallway. Attached coded entry garage opens to lower level finished bonus room with daylight windows, pantry room plumbed for additional bath, unfinished space with slop sink, multi-zone HVAC, built-in storage and workshop with double wide doors to garage. Showings begin 2/16/24
Closed
Listed by: Kanteres Real Estate, Inc. • Calley Milne
Bought with: Coldwell Banker Realty Bedford NH
$650,000
212 McLane Way, Manchester, NH 03104
3beds
3,030sqft
Condominium
Built in 2008
-- sqft lot
$724,600 Zestimate®
$215/sqft
$3,653 Estimated rent
Home value
$724,600
$688,000 - $761,000
$3,653/mo
Zestimate® history
Owner options
List your home for rent
$3,653/mo
Rent Zestimate®
Find your next renter with Zillow Rental Manager. Plus, with online applications, you can quickly screen prospective tenants – for free.
$3,653/mo
Rent Zestimate®
Refinance and save
$3,566/mo
Est. payment
Refinancing to a lower rate could help reduce your monthly payments and save thousands over the life of the loan.
$3,566/mo
Est. payment
Explore your selling options
Work with a Zillow partner agent
Leverage their expertise and Zillow's premium Showcase listings to get your home seen by more buyers.
Get startedList with your own agent
Get your home in front of millions of buyers by listing it on Zillow.
Learn how to do itSell it yourself
Take full control of how buyers see your home on Zillow by listing For Sale by Owner (FSBO).
List your homeWhat's special
Gas fireplaceAttached coded entry garageGranite stepsLovely sunset viewsOpen loftNorth end manchesterOutdoor grill
Zillow last checked:
Listing updated:
Listed by:
Calley Milne,
Kanteres Real Estate, Inc. 603-669-2921
Bought with:
Kate Rice
Coldwell Banker Realty Bedford NH
Source: PrimeMLS,MLS#: 4984817
Facts & features
Interior
Bedrooms & bathrooms
- Bedrooms: 3
- Bathrooms: 3
- Full bathrooms: 2
- 1/2 bathrooms: 1
Heating
- Propane, Forced Air
Cooling
- Central Air
Appliances
- Included: Dishwasher, Disposal, Dryer, Microwave, Gas Range, Refrigerator, Washer, Propane Water Heater, Tank Water Heater
- Laundry: 1st Floor Laundry
Features
- Kitchen/Family, Primary BR w/ BA, Natural Light, Soaking Tub, Indoor Storage, Wired for Sound, Vaulted Ceiling(s), Walk-In Closet(s), Smart Thermostat
- Flooring: Carpet, Hardwood, Tile, Vinyl
- Windows: Low Emissivity Windows
- Basement: Climate Controlled,Daylight,Partially Finished,Interior Stairs,Storage Space,Walkout,Exterior Entry,Walk-Out Access
- Has fireplace: Yes
- Fireplace features: Gas
Interior area
- Total structure area: 3,714
- Total interior livable area: 3,030 sqft
- Finished area above ground: 2,514
- Finished area below ground: 516
Property
Parking
- Total spaces: 2
- Parking features: Paved, Auto Open, Direct Entry, Attached
- Garage spaces: 2
Features
- Levels: One and One Half
- Stories: 1.5
- Patio & porch: Patio
- Exterior features: Deck, Natural Shade
- Fencing: Partial
Lot
- Features: City Lot, Landscaped, Wooded
Details
- Parcel number: MNCHM0223B000L0010AE
- Zoning description: Residential
Construction
Type & style
- Home type: Condo
- Property subtype: Condominium
Materials
- Wood Frame, Vinyl Siding
- Foundation: Concrete
- Roof: Architectural Shingle
Condition
- New construction: No
- Year built: 2008
Utilities & green energy
- Electric: 200+ Amp Service, Circuit Breakers
- Sewer: Public Sewer, Pumping Station
- Utilities for property: Underground Utilities
Community & HOA
Community
- Security: Security, Security System
HOA
- Amenities included: Master Insurance, Common Acreage, Other
- Services included: Other
- Additional fee info: Fee: $215
Location
- Region: Manchester
Financial & listing details
- Price per square foot: $215/sqft
- Tax assessed value: $457,100
- Annual tax amount: $8,620
- Date on market: 2/13/2024
- Road surface type: Paved
Price history
| Date | Event | Price |
|---|---|---|
| 4/16/2024 | Sold | $650,000-4.4%$215/sqft |
Source:  PrimeMLS #4984817 Report a problem PrimeMLS #4984817 Report a problem | ||
| 2/20/2024 | Contingent | $680,000$224/sqft |
Source: PrimeMLS #4984817 Report a problem | ||
| 2/13/2024 | Listed for sale | $680,000+50.4%$224/sqft |
Source: PrimeMLS #4984817 Report a problem | ||
| 3/9/2009 | Sold | $452,000$149/sqft |
Source: Public Record Report a problem | ||
Public tax history
| Year | Property taxes | Tax assessment |
|---|---|---|
| 2024 | $8,950 +3.8% | $457,100 |
| 2023 | $8,621 +3.4% | $457,100 |
| 2022 | $8,338 +3.2% | $457,100 |
| 2021 | $8,082 -9.3% | $457,100 +26.5% |
| 2020 | $8,912 +1.4% | $361,400 |
| 2019 | $8,789 +2.7% | $361,400 |
| 2018 | $8,558 +1.5% | $361,400 |
| 2017 | $8,428 +0.8% | $361,400 |
| 2016 | $8,363 -2.4% | $361,400 -1.2% |
| 2015 | $8,572 -13.6% | $365,700 -13.4% |
| 2014 | $9,926 +5.9% | $422,400 |
| 2012 | $9,369 | $422,400 |
| 2011 | -- | $422,400 -9.6% |
| 2010 | -- | $467,100 |
| 2009 | $4,283 | $467,100 |
Find assessor info on the county website
Neighborhood: North End
Nearby homes
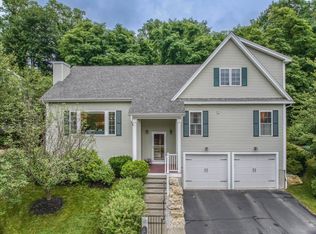
- $622,0003 bd3 ba2.4k sqft198 McLane Ln, Manchester, NH 03104Sold
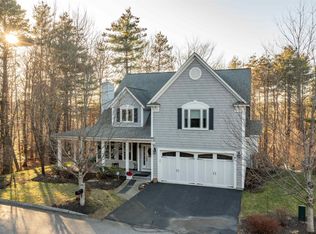
- $770,0004 bd4 ba3.9k sqft209 McLane Ln, Manchester, NH 03104Sold
- $887,7003 bd4 ba5k sqft199 McLane Ln, Manchester, NH 03104Off Market
- $775,0004 bd2 ba2.7k sqft188 McLane Ln, Manchester, NH 03104Off Market
- $986,7003 bd3 ba2.8k sqft1550 Union St, Manchester, NH 03104Off Market
- $945,8003 bd3 ba3.4k sqft1584 Union St, Manchester, NH 03104Off Market
- $481,1002 bd1 ba1.1k sqft1566 Union St, Manchester, NH 03104Off Market
- $745,7003 bd2 ba2.6k sqft158 McLane Ln, Manchester, NH 03104Off Market
Nearby schools
GreatSchools rating
- 6/10Webster SchoolGrades: PK-4Distance: 0.8 mi
- 4/10Hillside Middle SchoolGrades: 5-8Distance: 2.4 mi
- 3/10Manchester Central High SchoolGrades: 9-12Distance: 2.6 mi
Schools provided by the listing agent
- Elementary: Webster Elementary School
- Middle: Hillside Middle School
- High: Manchester Central High Sch
- District: Manchester School District
Source: PrimeMLS. This data may not be complete. We recommend contacting the local school district to confirm school assignments for this home.
Get a cash offer in 3 minutes
Find out how much your home could sell for in as little as 3 minutes with a no-obligation cash offer.
Estimated market value
$724,600
Get a cash offer in 3 minutes
Find out how much your home could sell for in as little as 3 minutes with a no-obligation cash offer.
Estimated market value
$724,600
- New Hampshire
- Hillsborough County
- Manchester
- 03104
- North End
- 212 McLane Way
